Scandinavian Simplicity. California Character. Environmental Balance.
Residential Project: Altadena, CA
A strategic rear expansion in the heart of Altadena, introducing a new primary suite, office den, and guest wing. The addition focuses on spatial integration, modernizing the home's footprint while creating a private connection to the landscape.
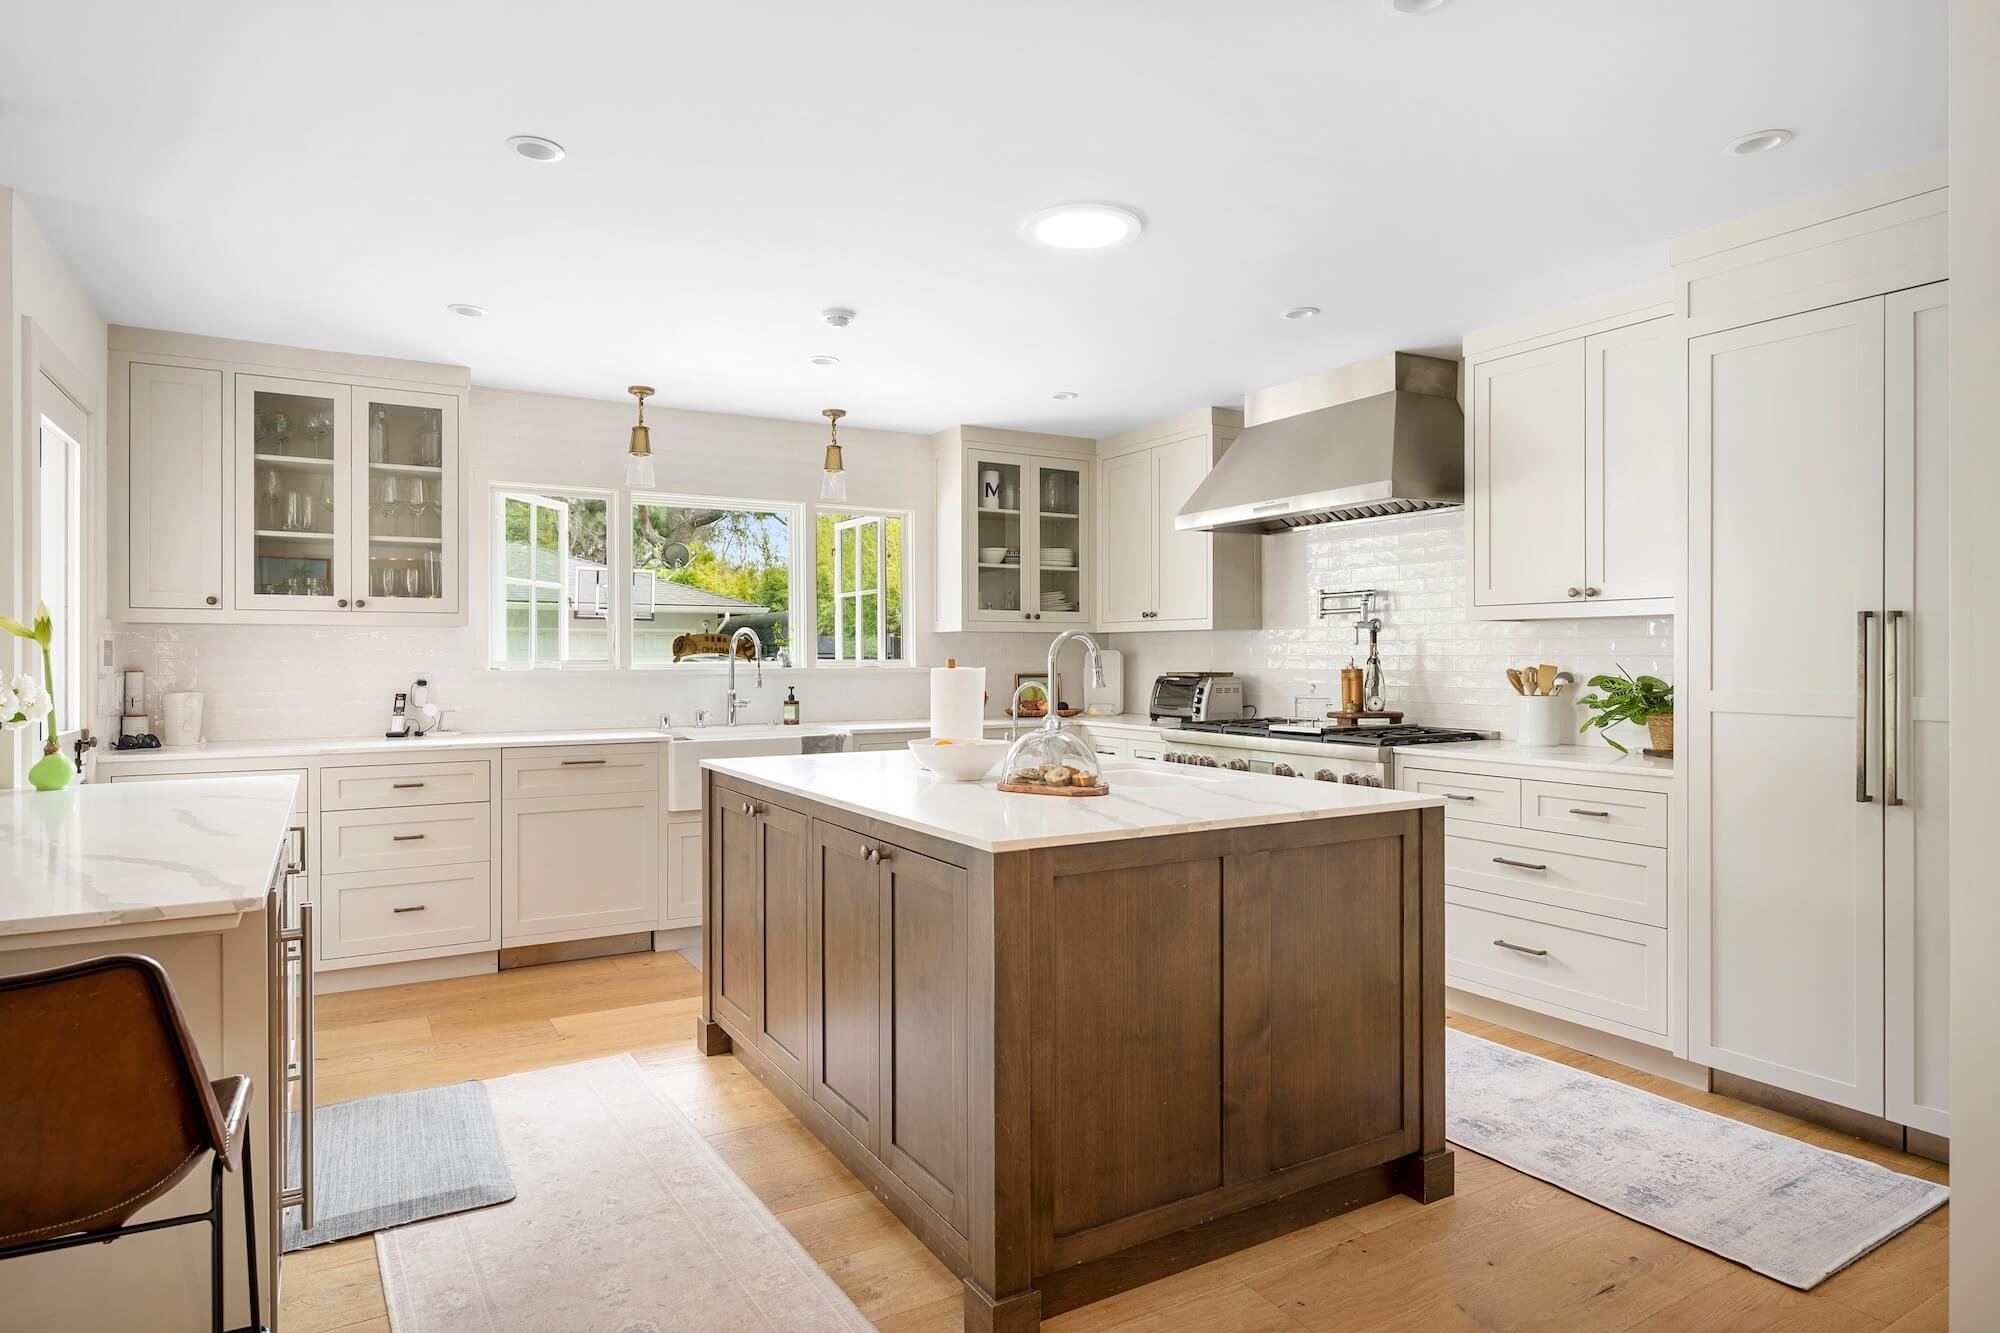
A spatial reconfiguration opening the kitchen and family room toward a new bricked terrace
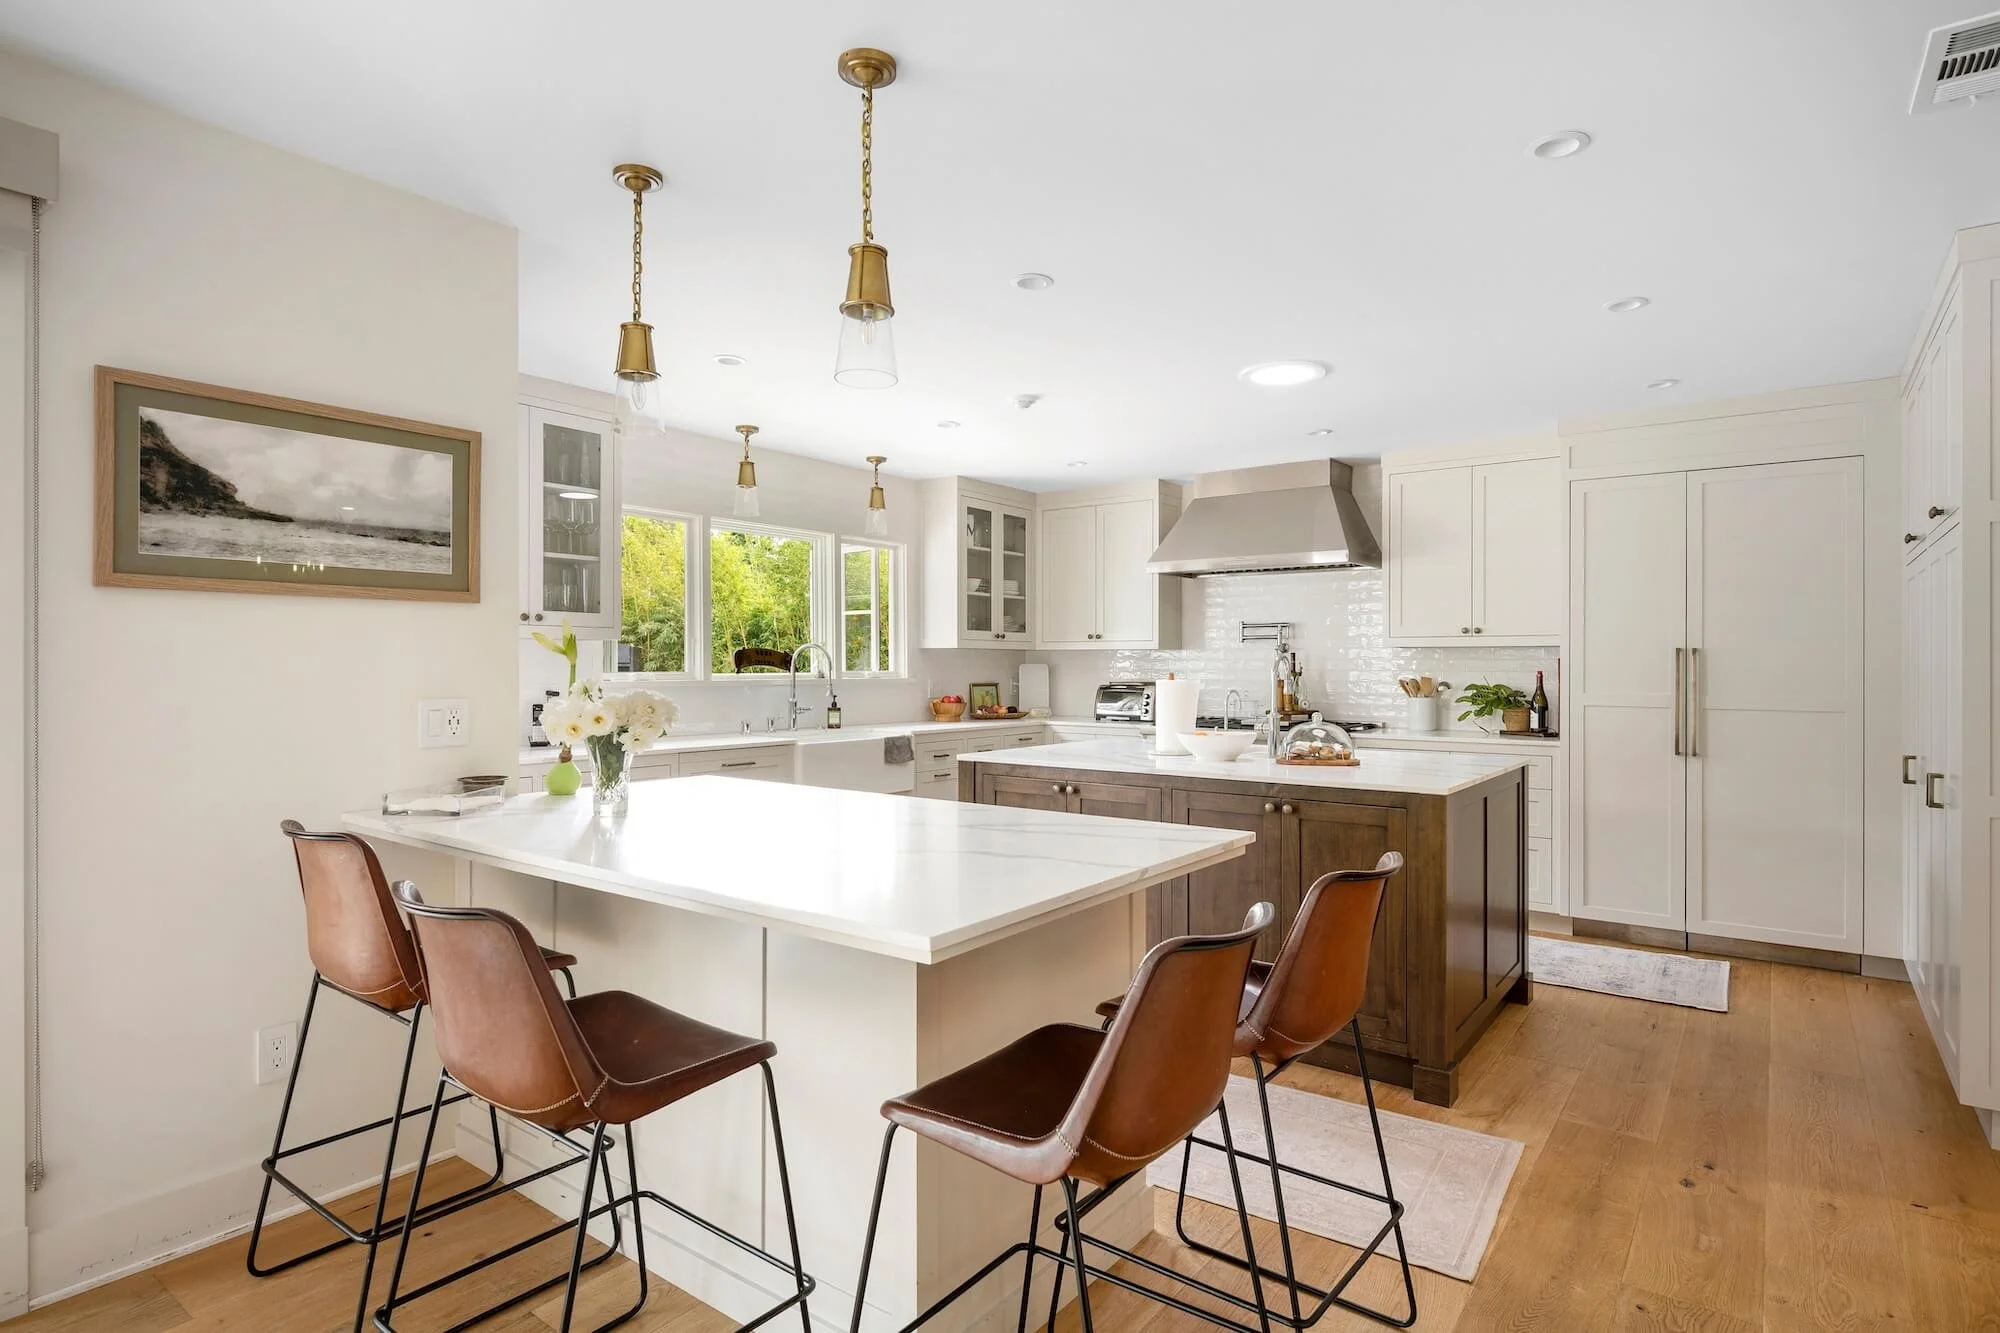
A secondary perspective of the kitchen core highlighting the island and peninsula
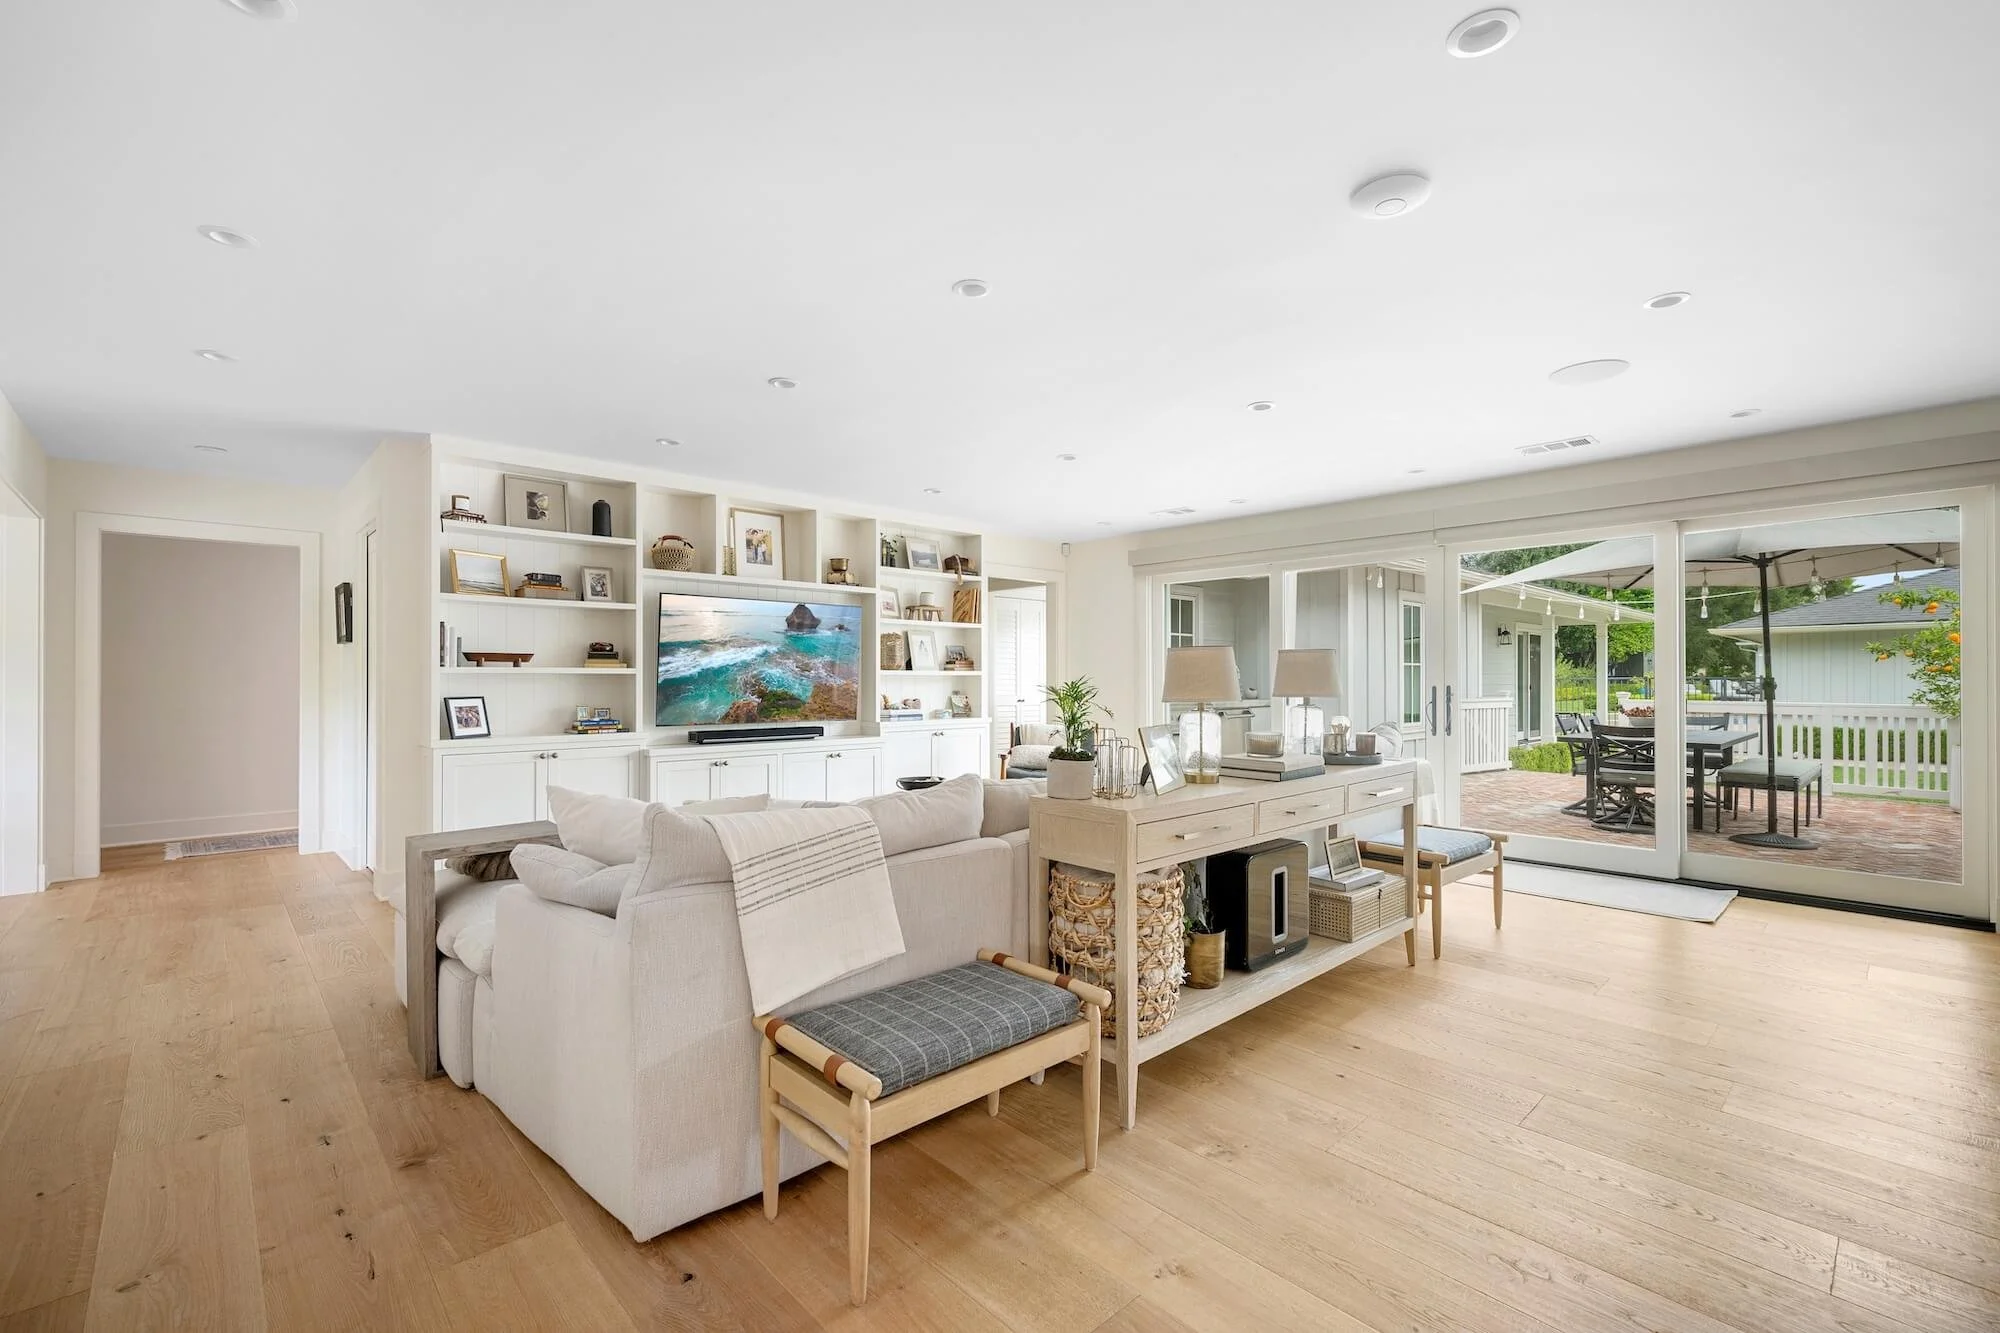
The light-filled family room opening directly to the outdoor terrace
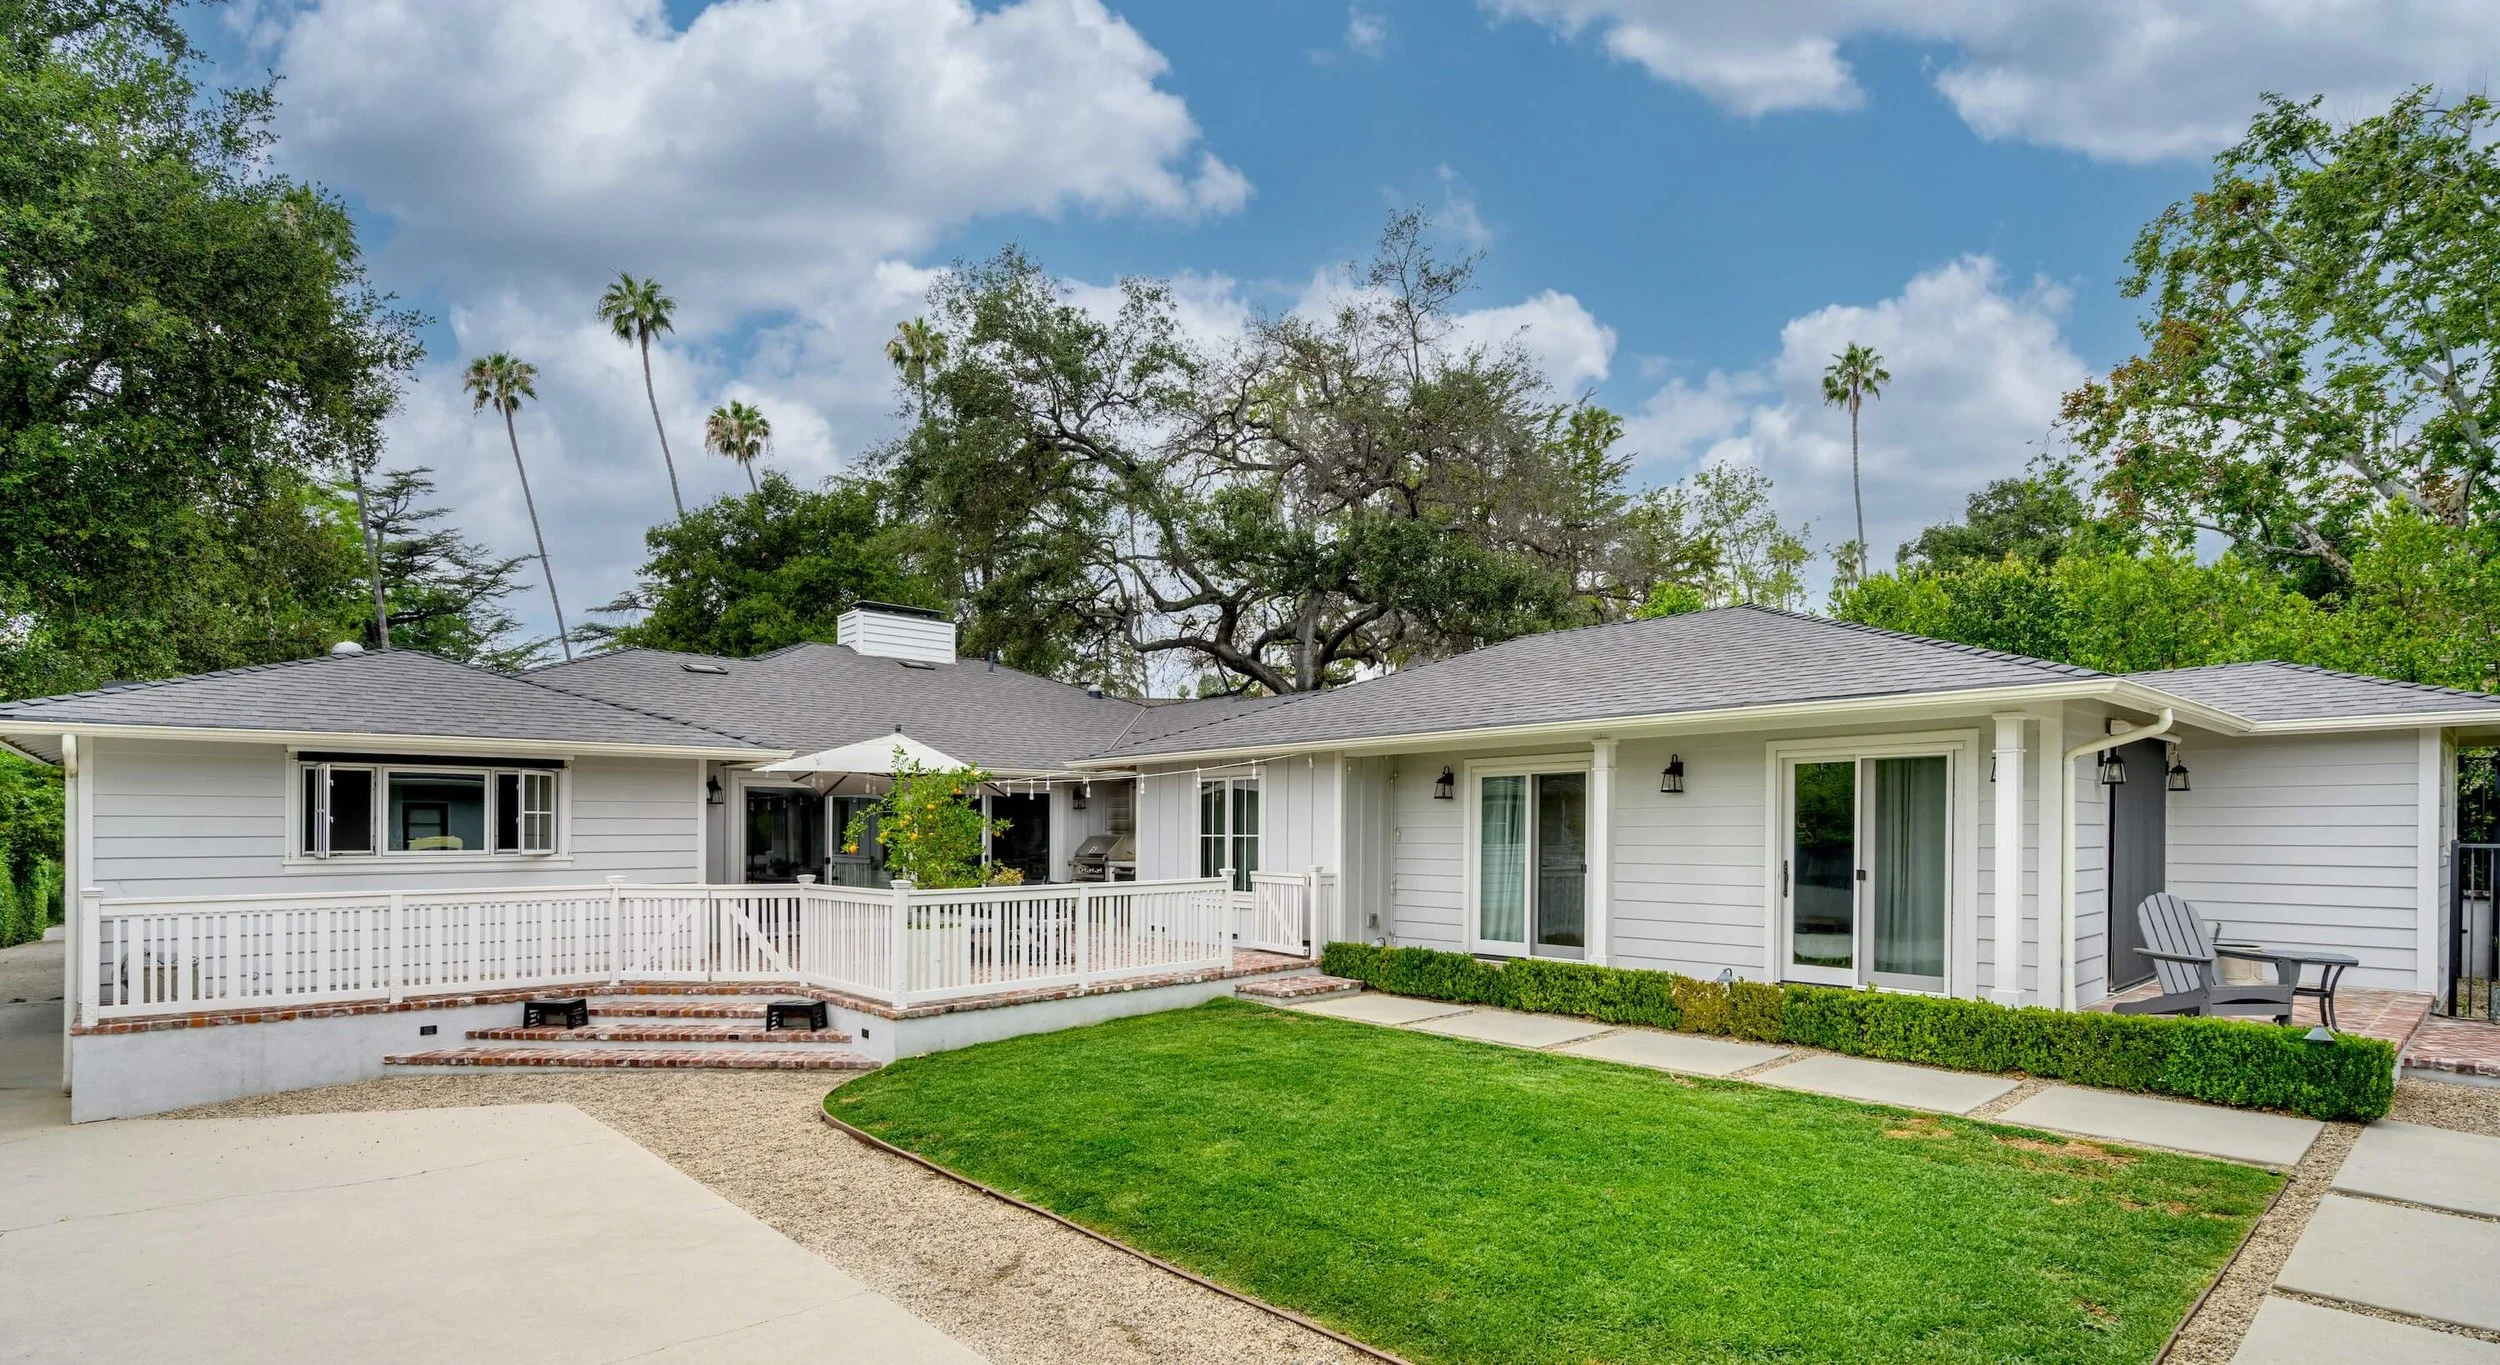
An exterior perspective highlighting the integration of the new addition and the bricked terrace
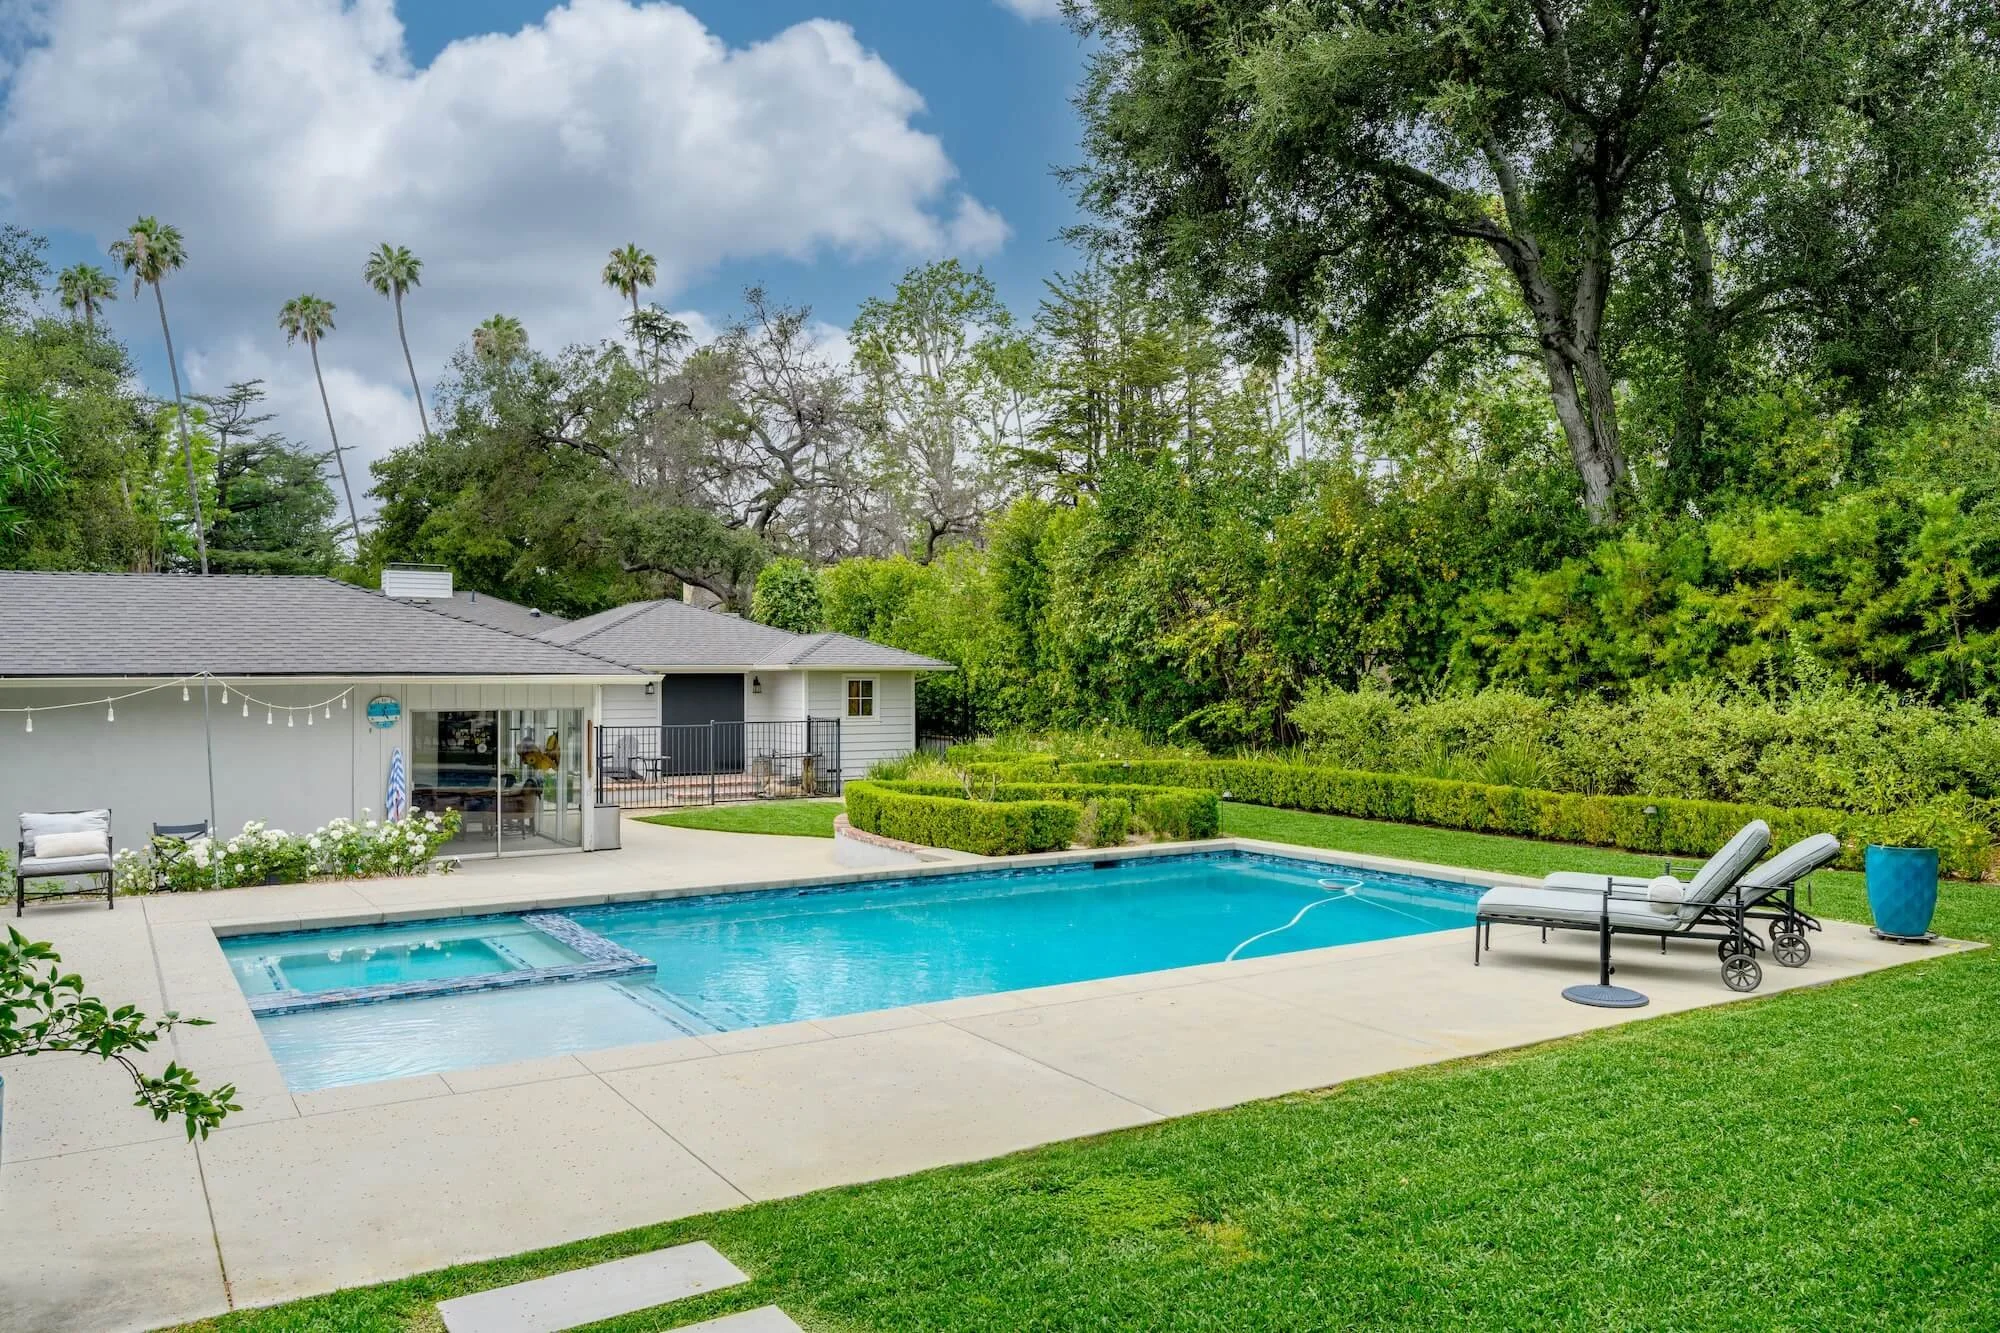
An expansive view of the backyard landscape and pool

The sun-drenched terrace unifying the kitchen and family room
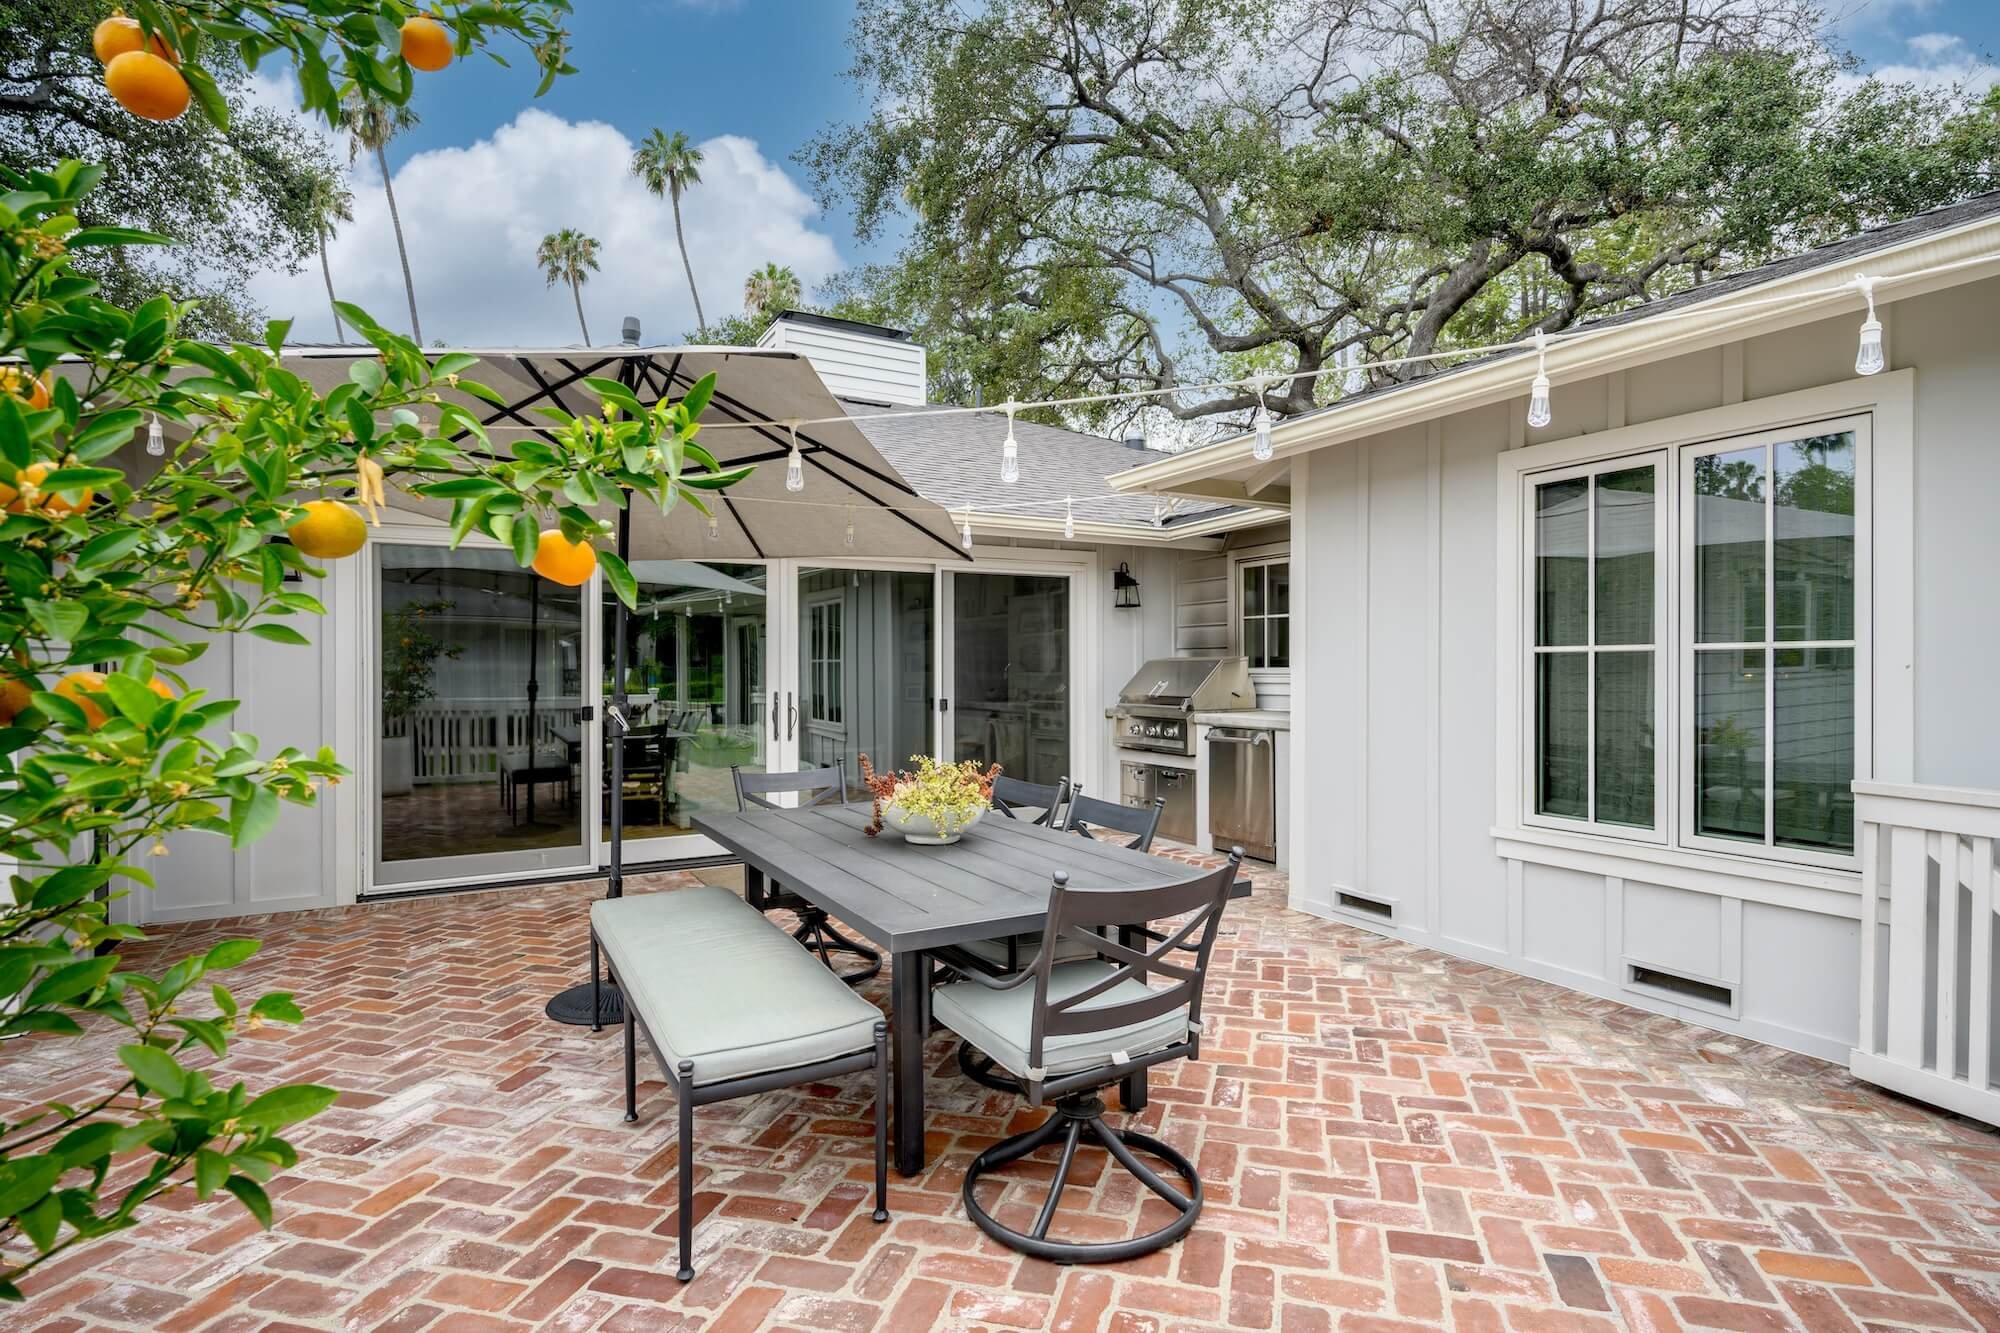
A secondary view highlighting the material continuity of the bricked terrace
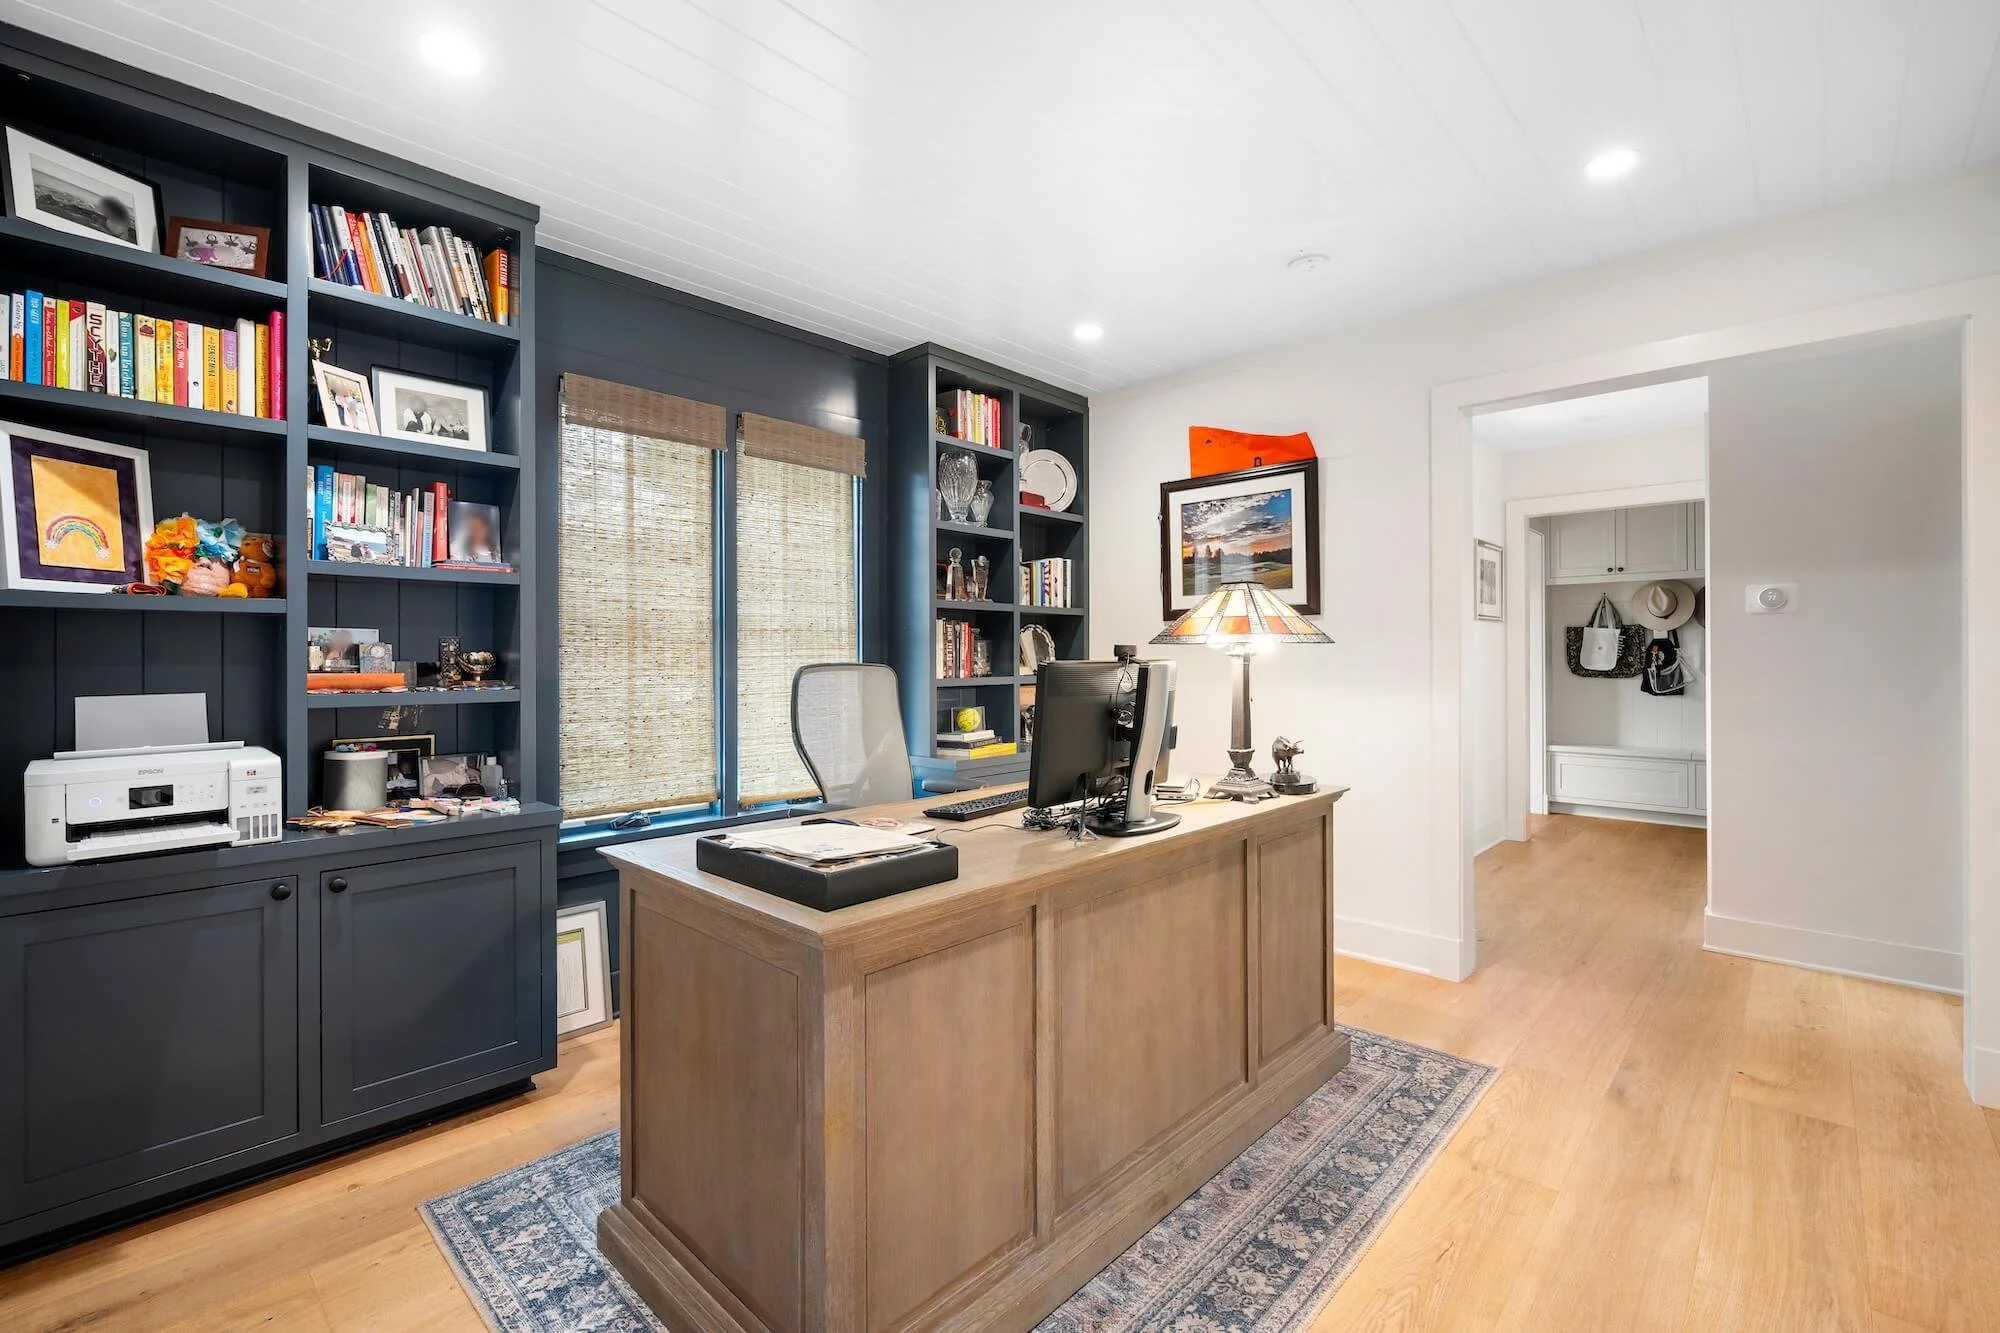
A dedicated office den integrated into the new primary wing
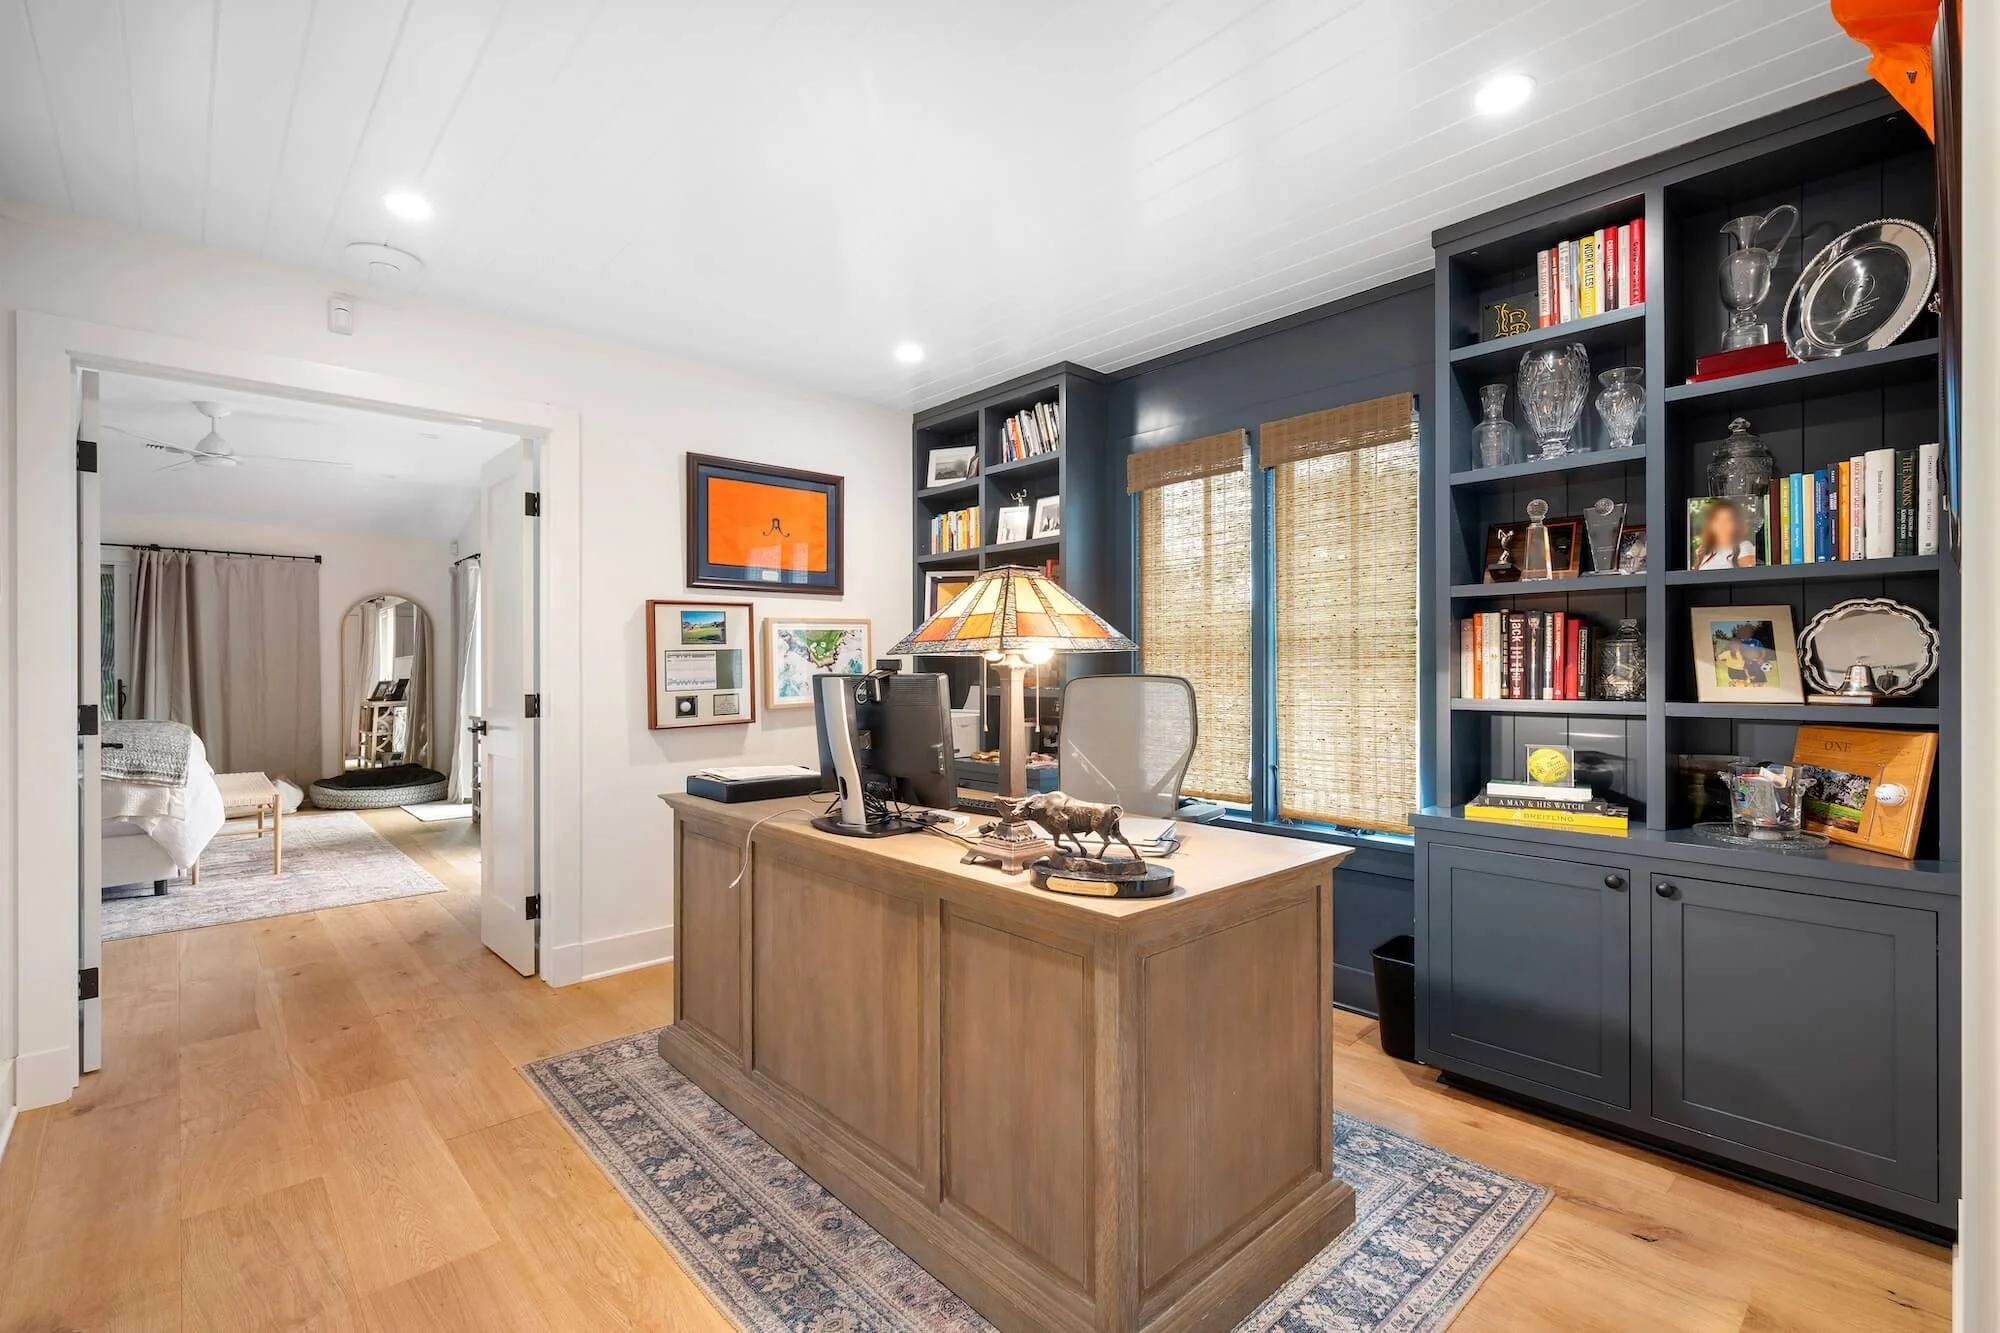
An interior perspective showing the seamless transition from the office den into the bedroom
Residential Project: La Cañada, CA
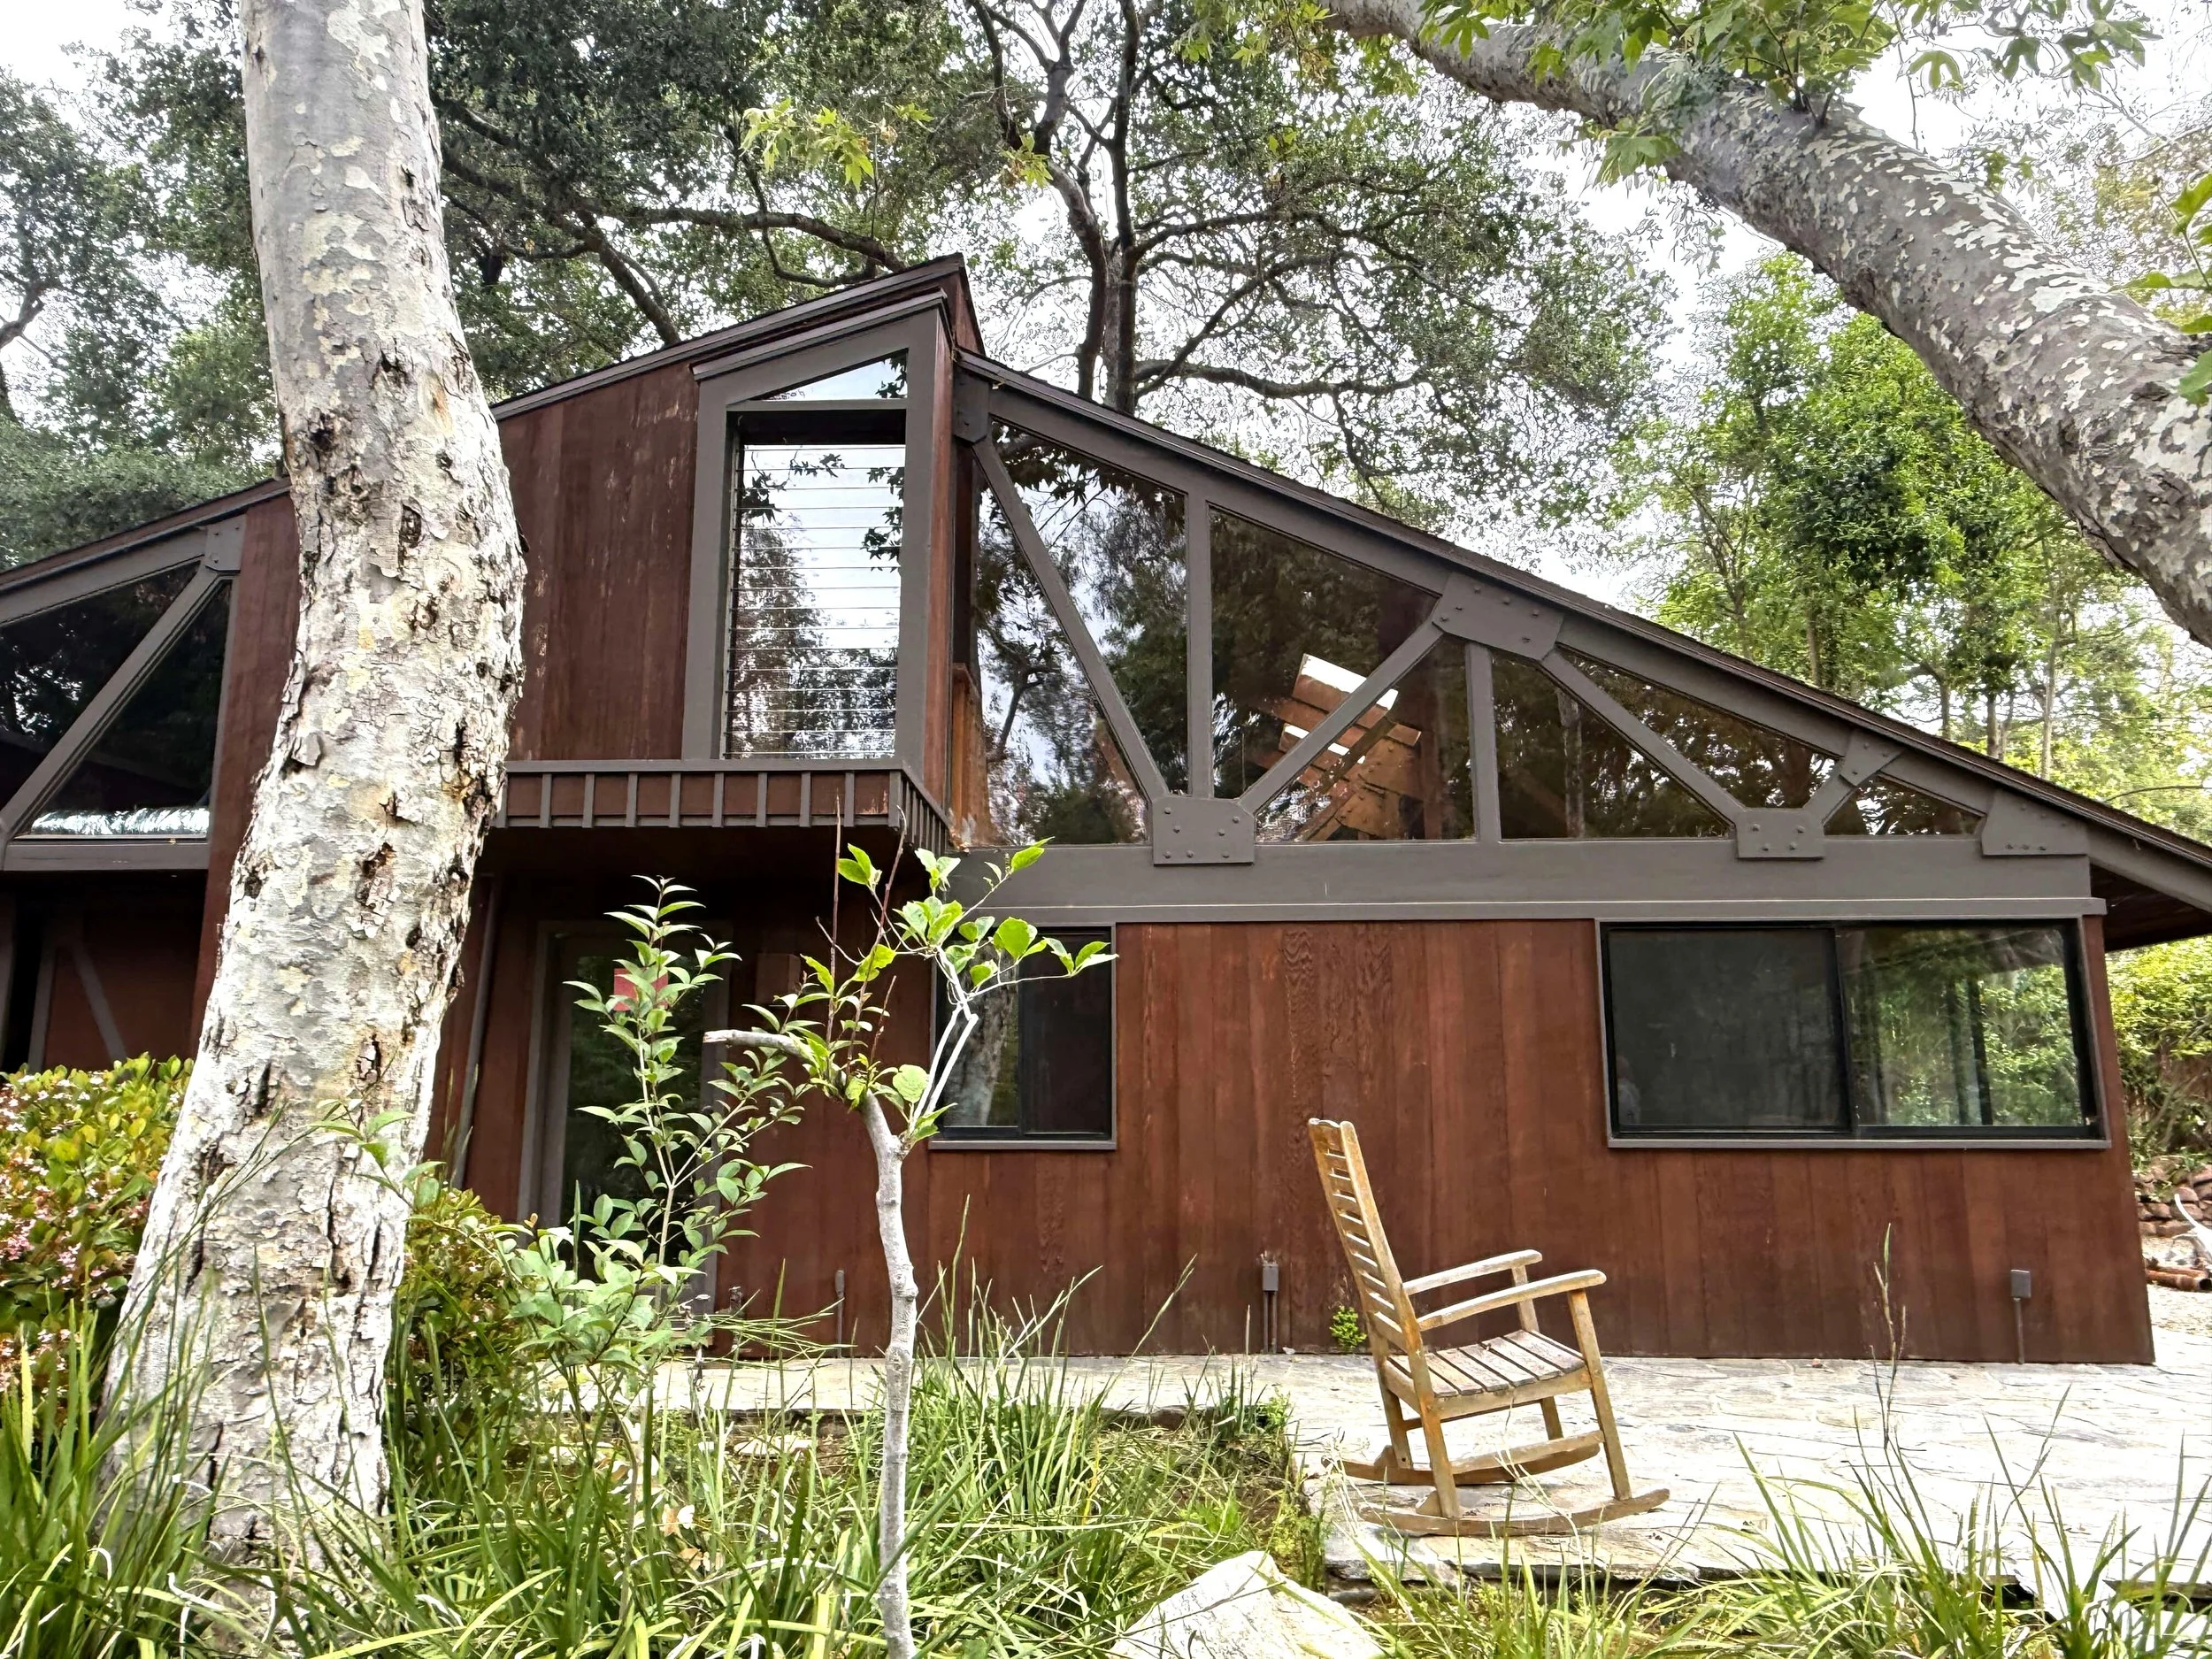
Originally designed in 1966 by renowned modernist architect Barry A. Berkus, this La Cañada guest house was built as an addition to his primary residence.
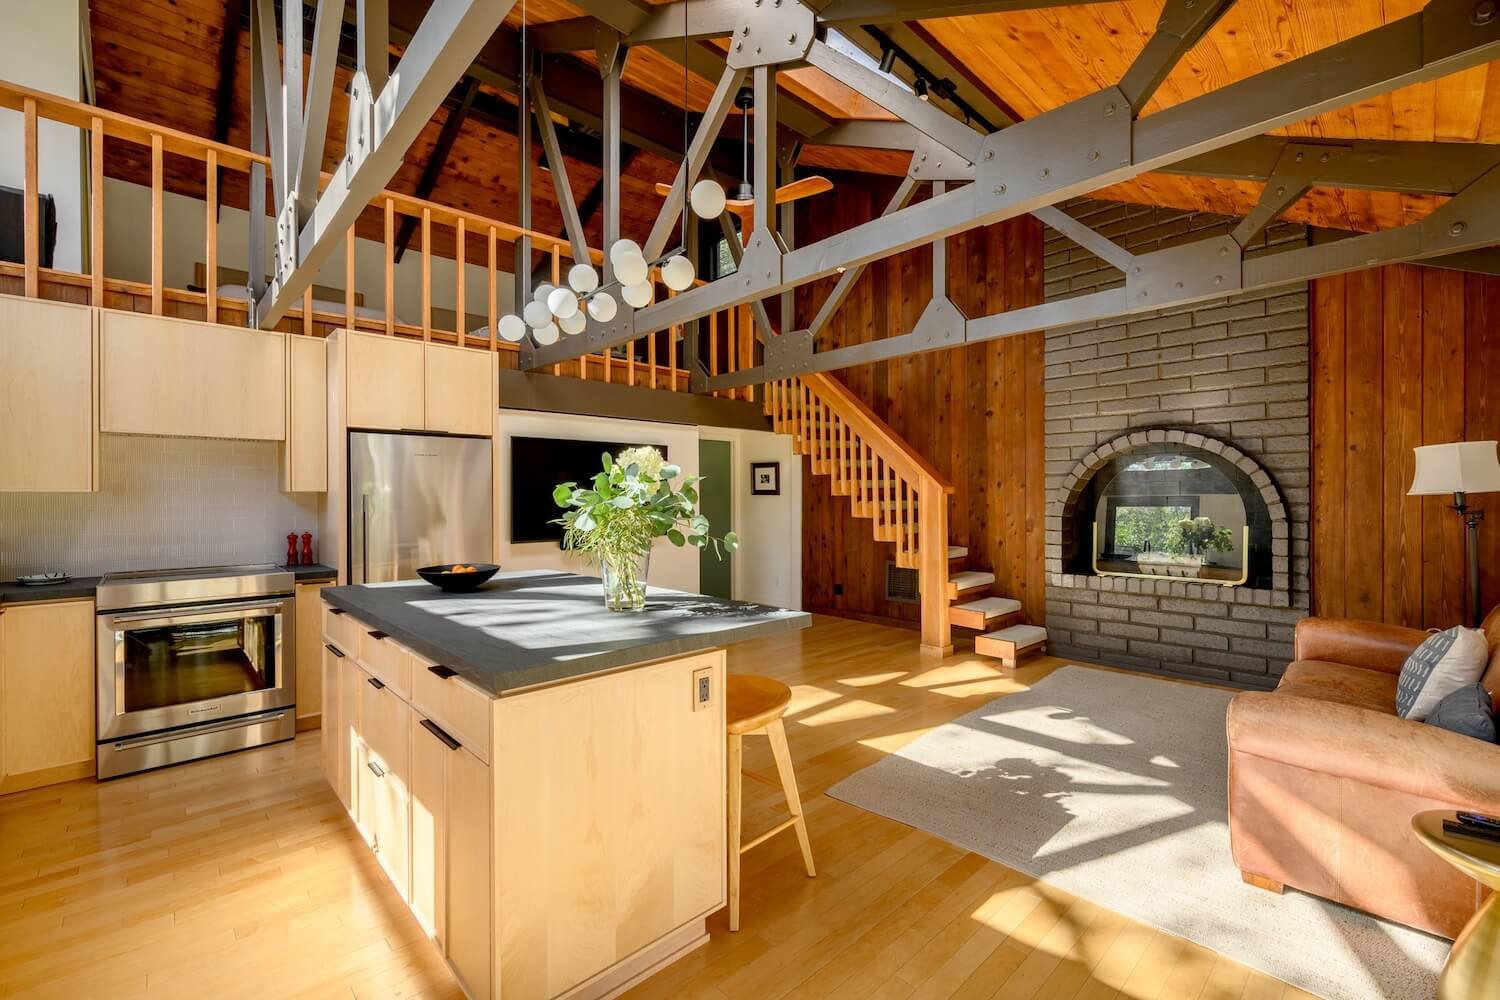
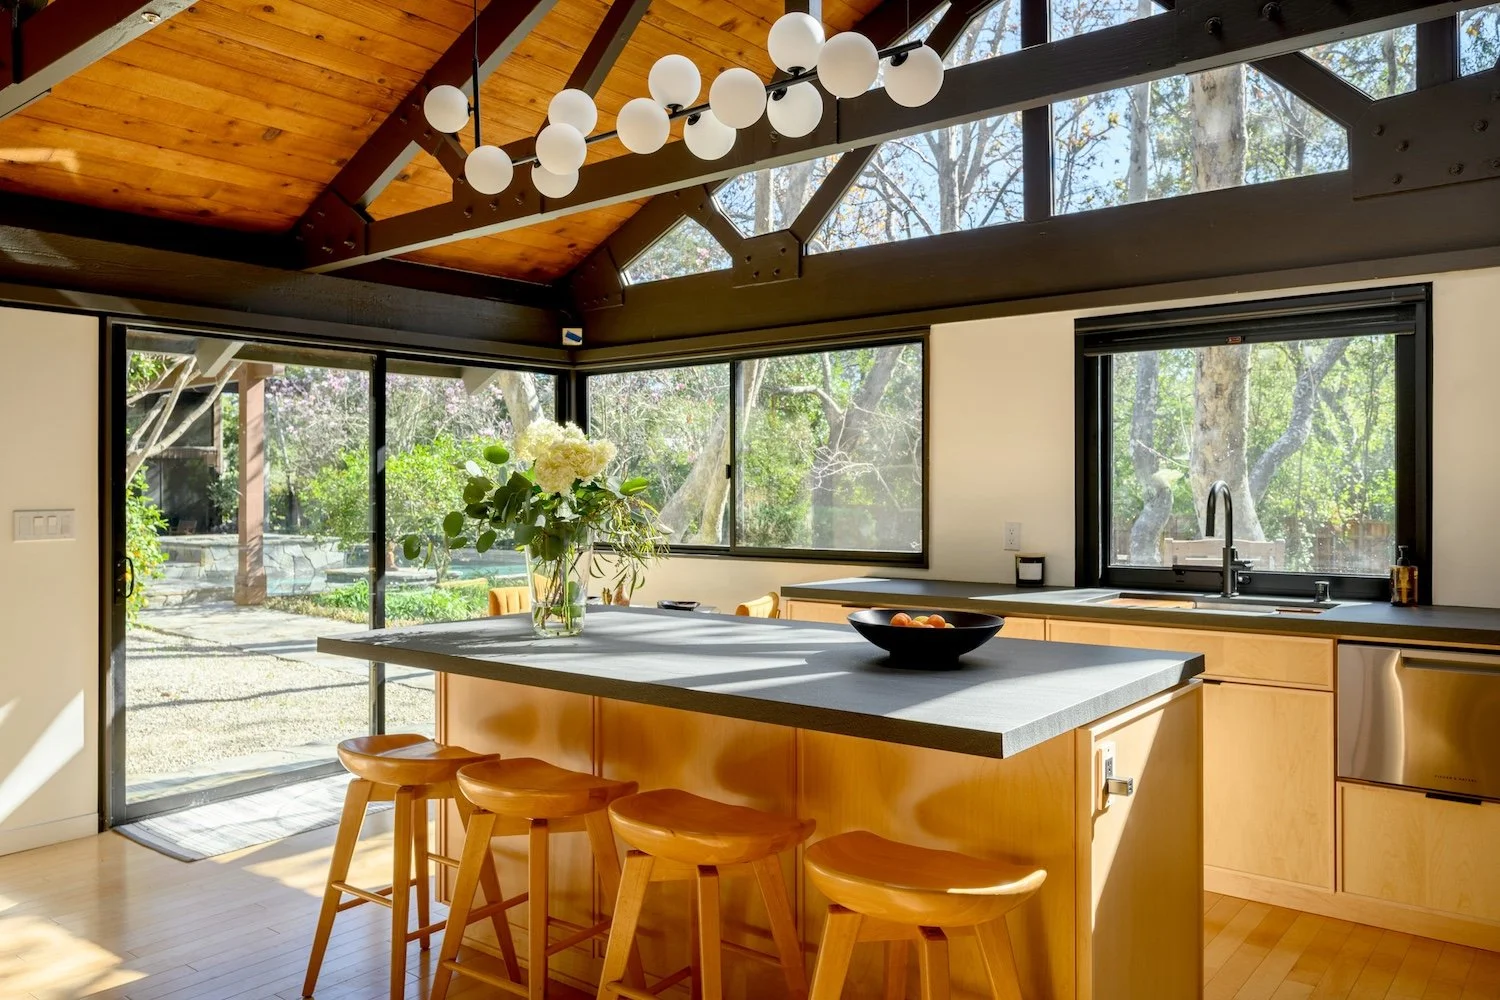
A contemporary evolution of the living space preserved through the original design language
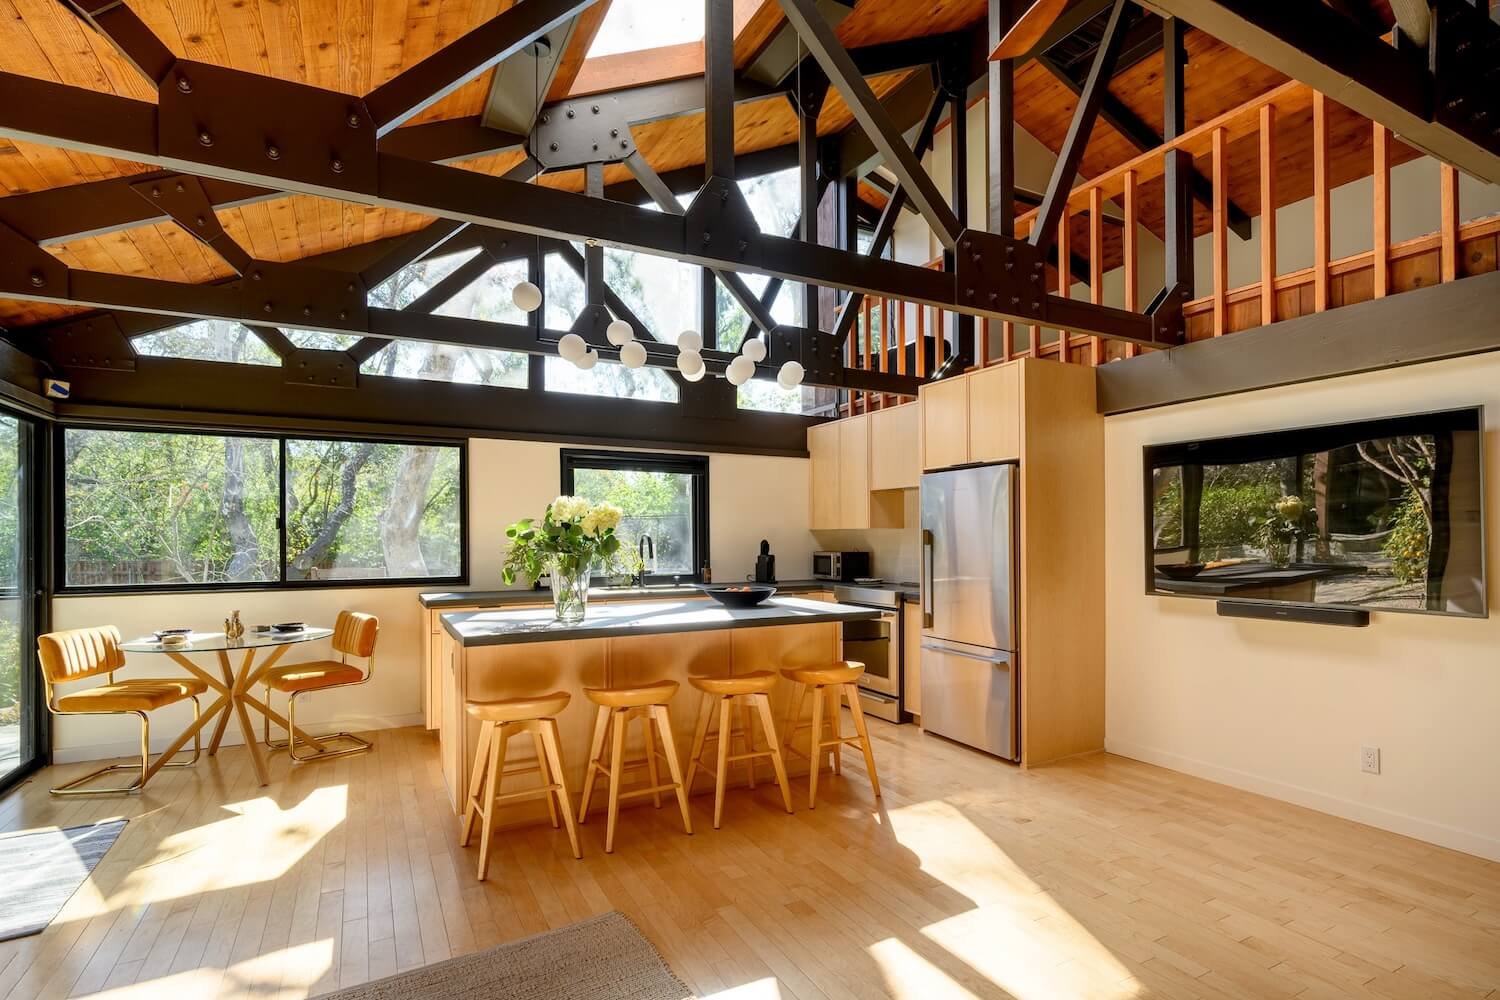
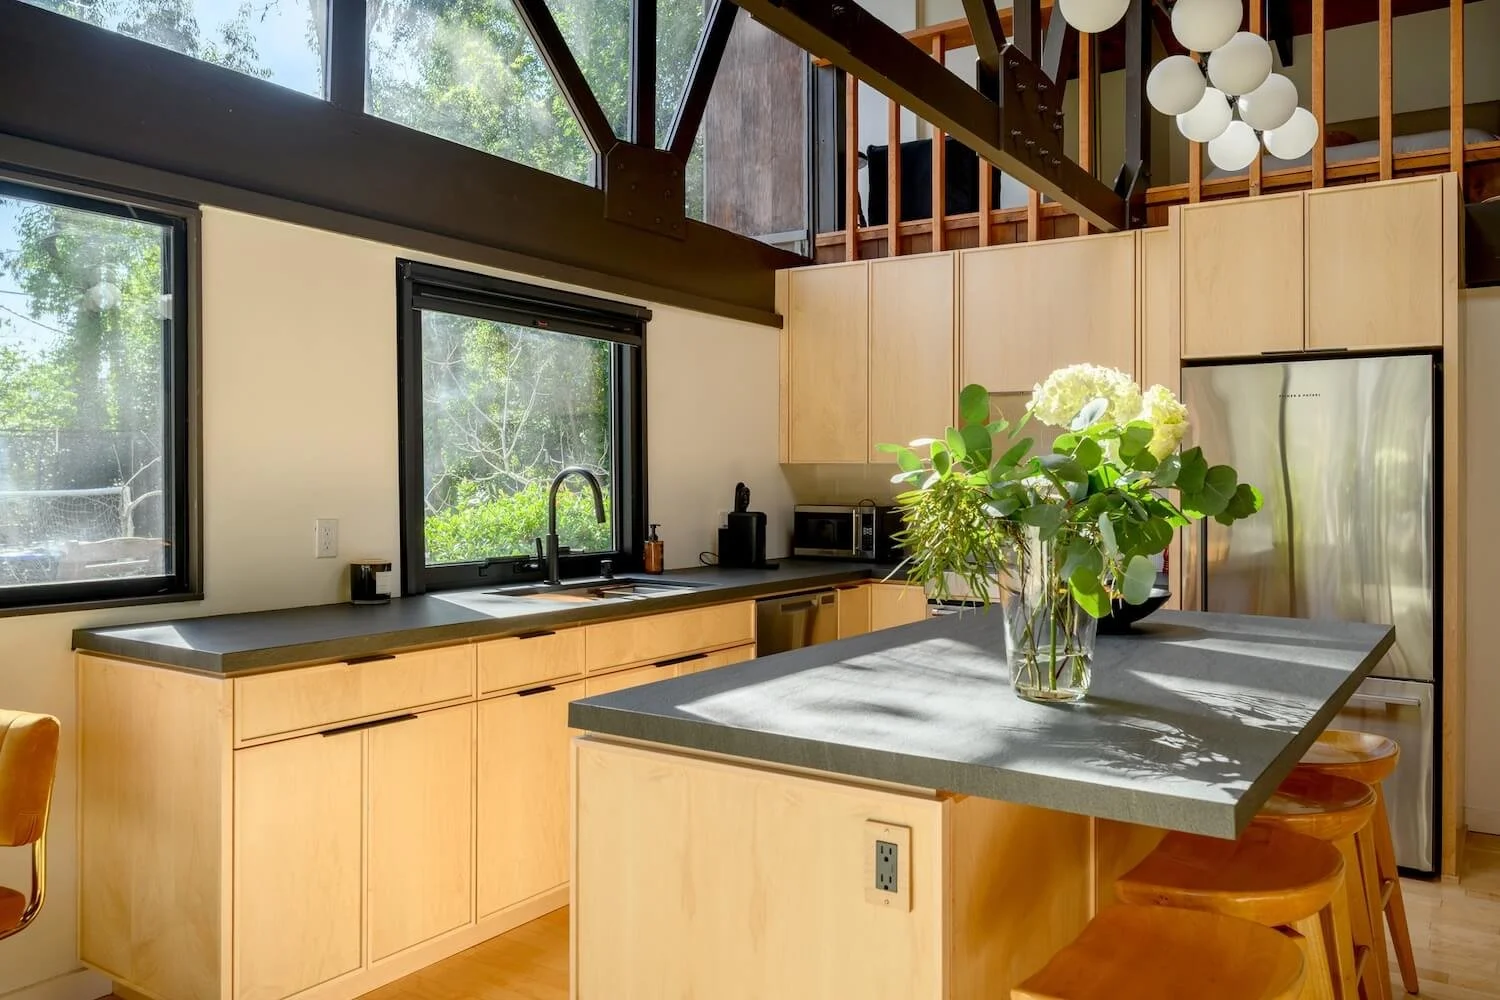
An interior perspective toward the kitchen core
A focused perspective of the primary kitchen workspaces
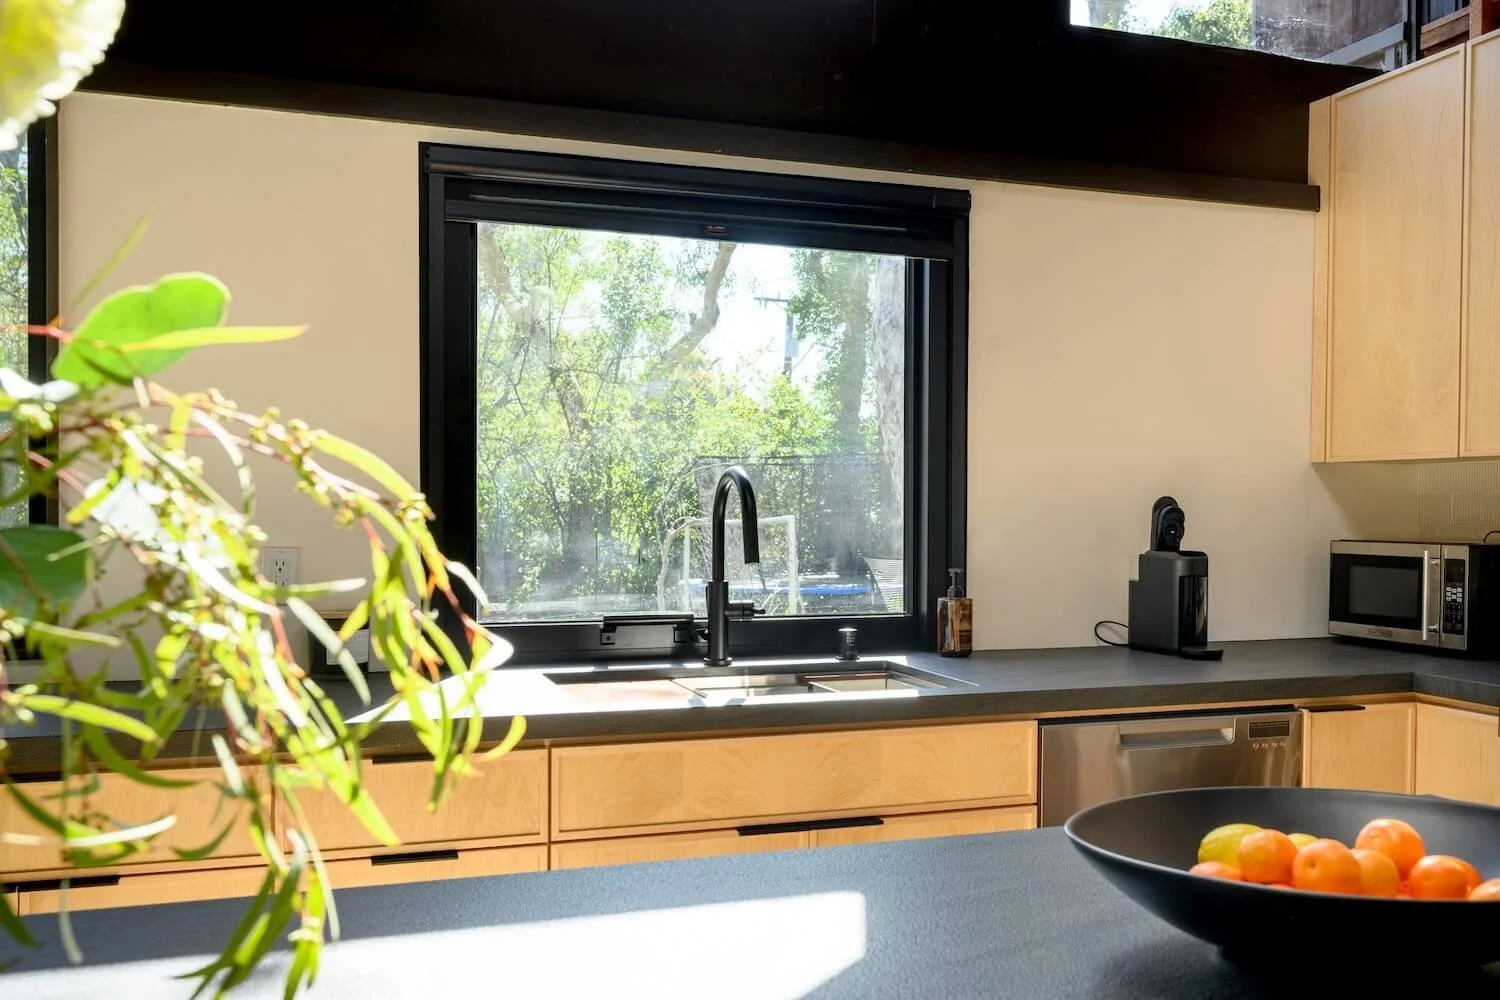
A kitchen interior perspective oriented toward the landscape
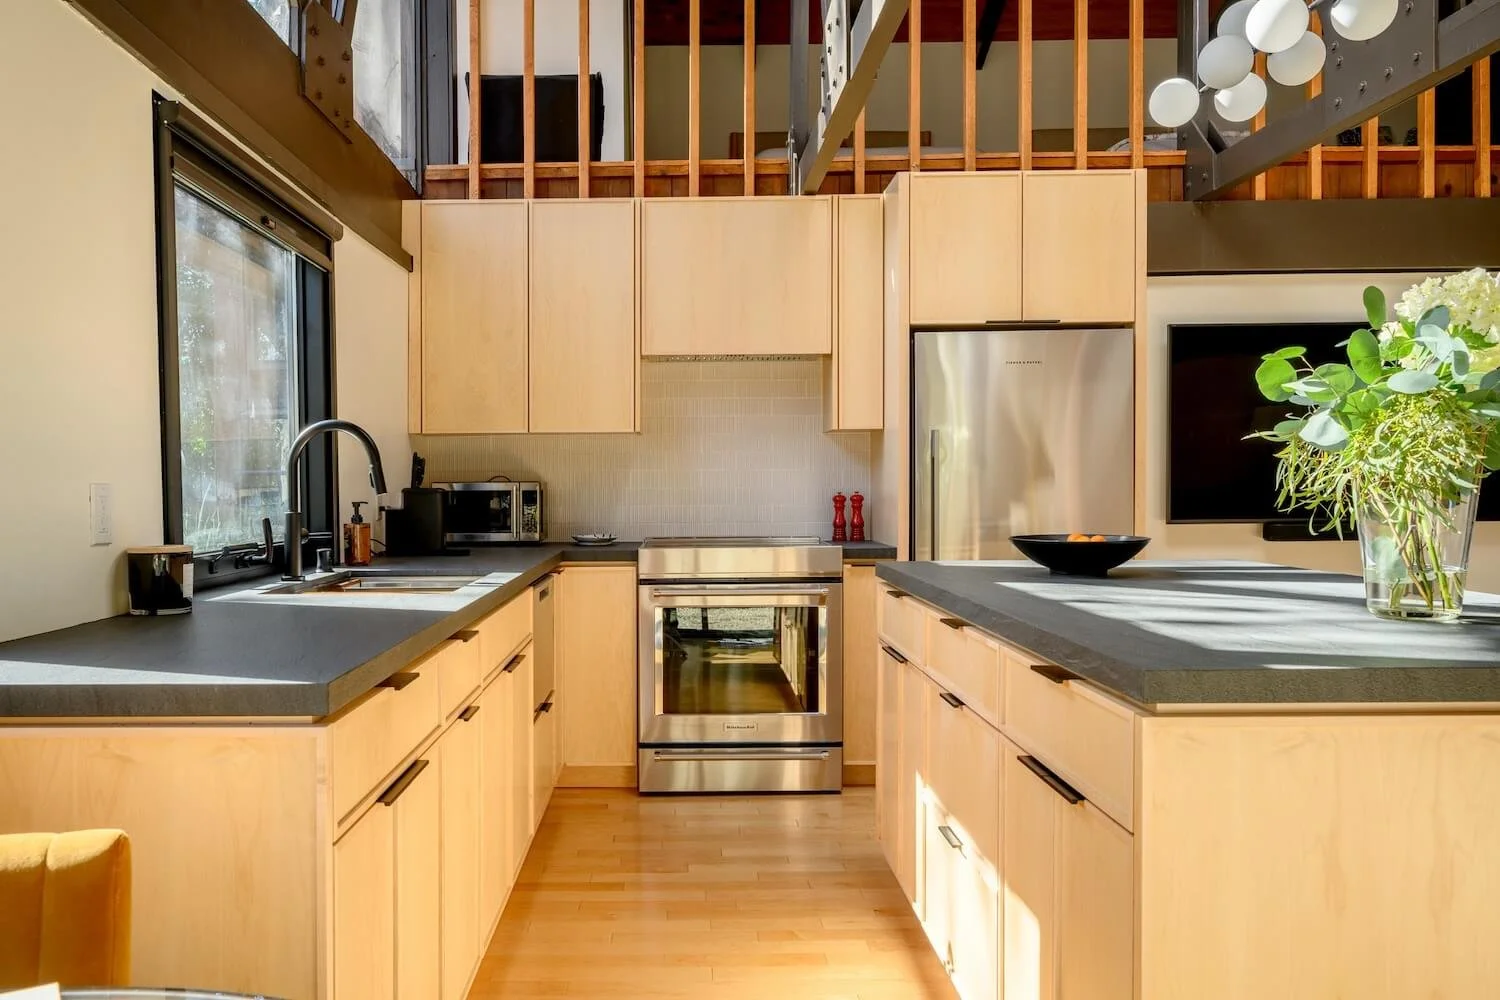
Refined linear detailing within the kitchen core
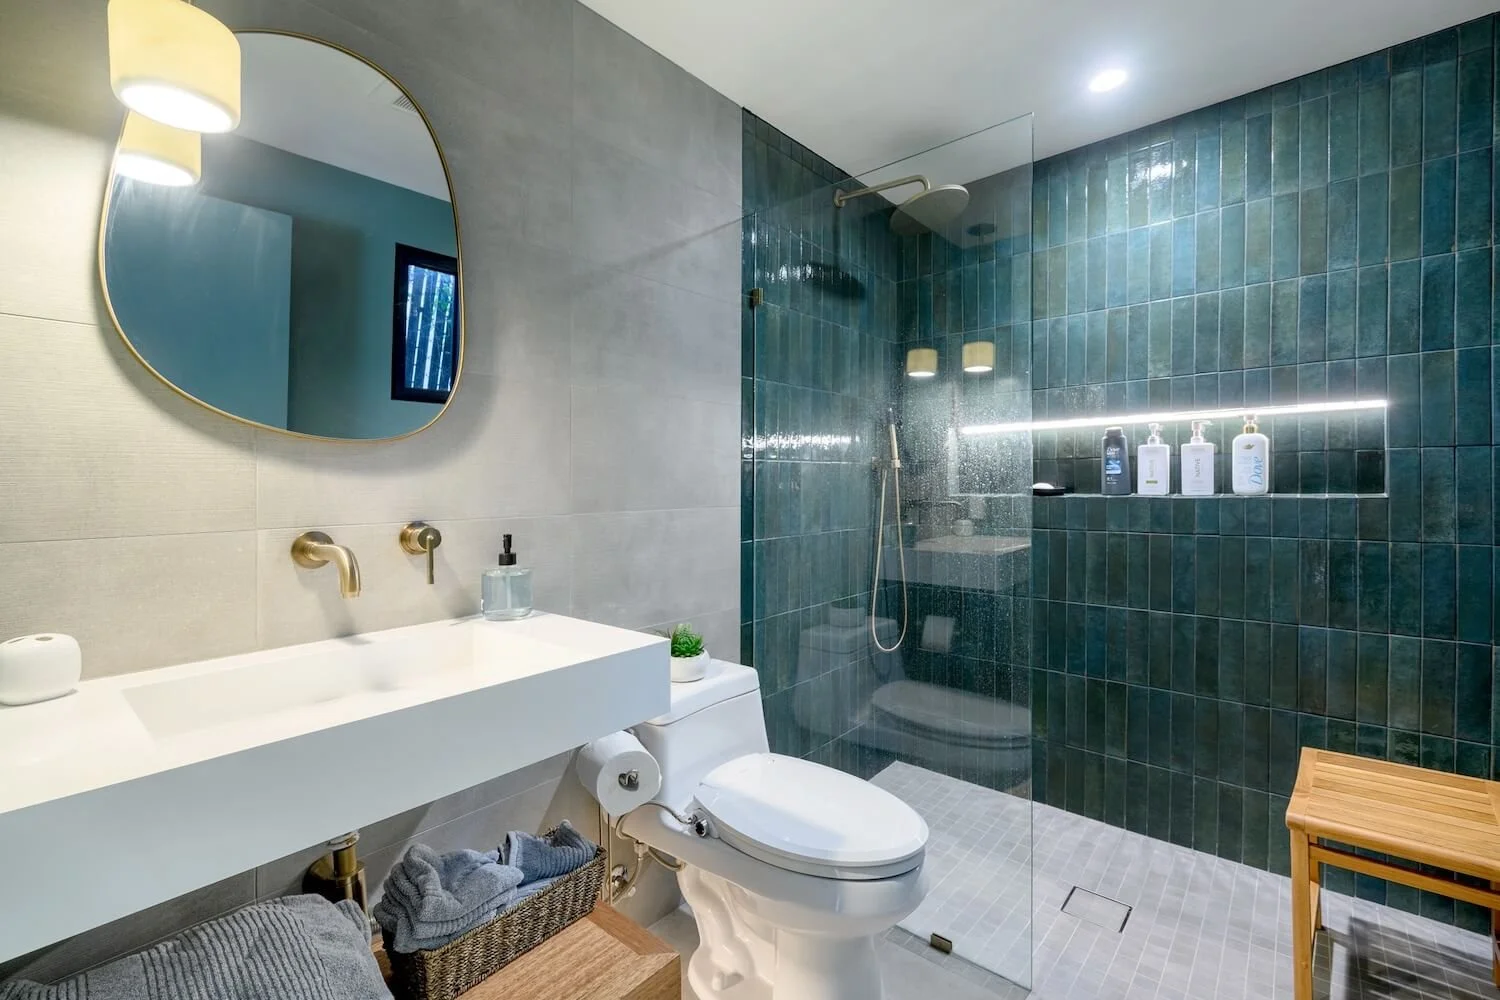
A quiet evolution of the bath, following the home's original design language.
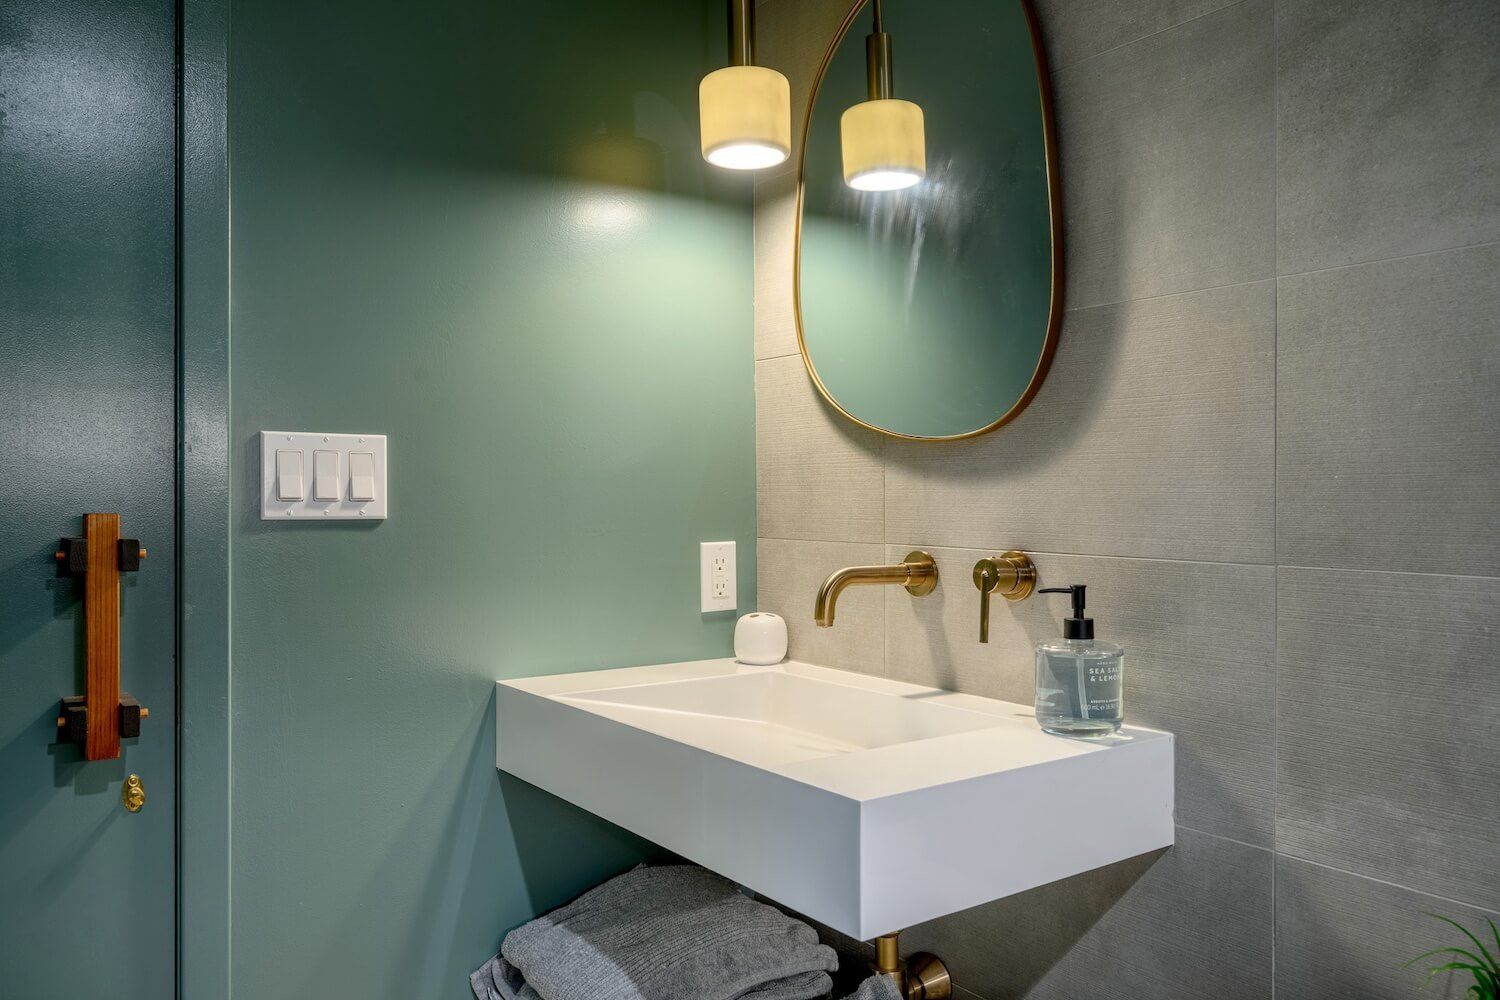
Material continuity and refined detailing in the bath
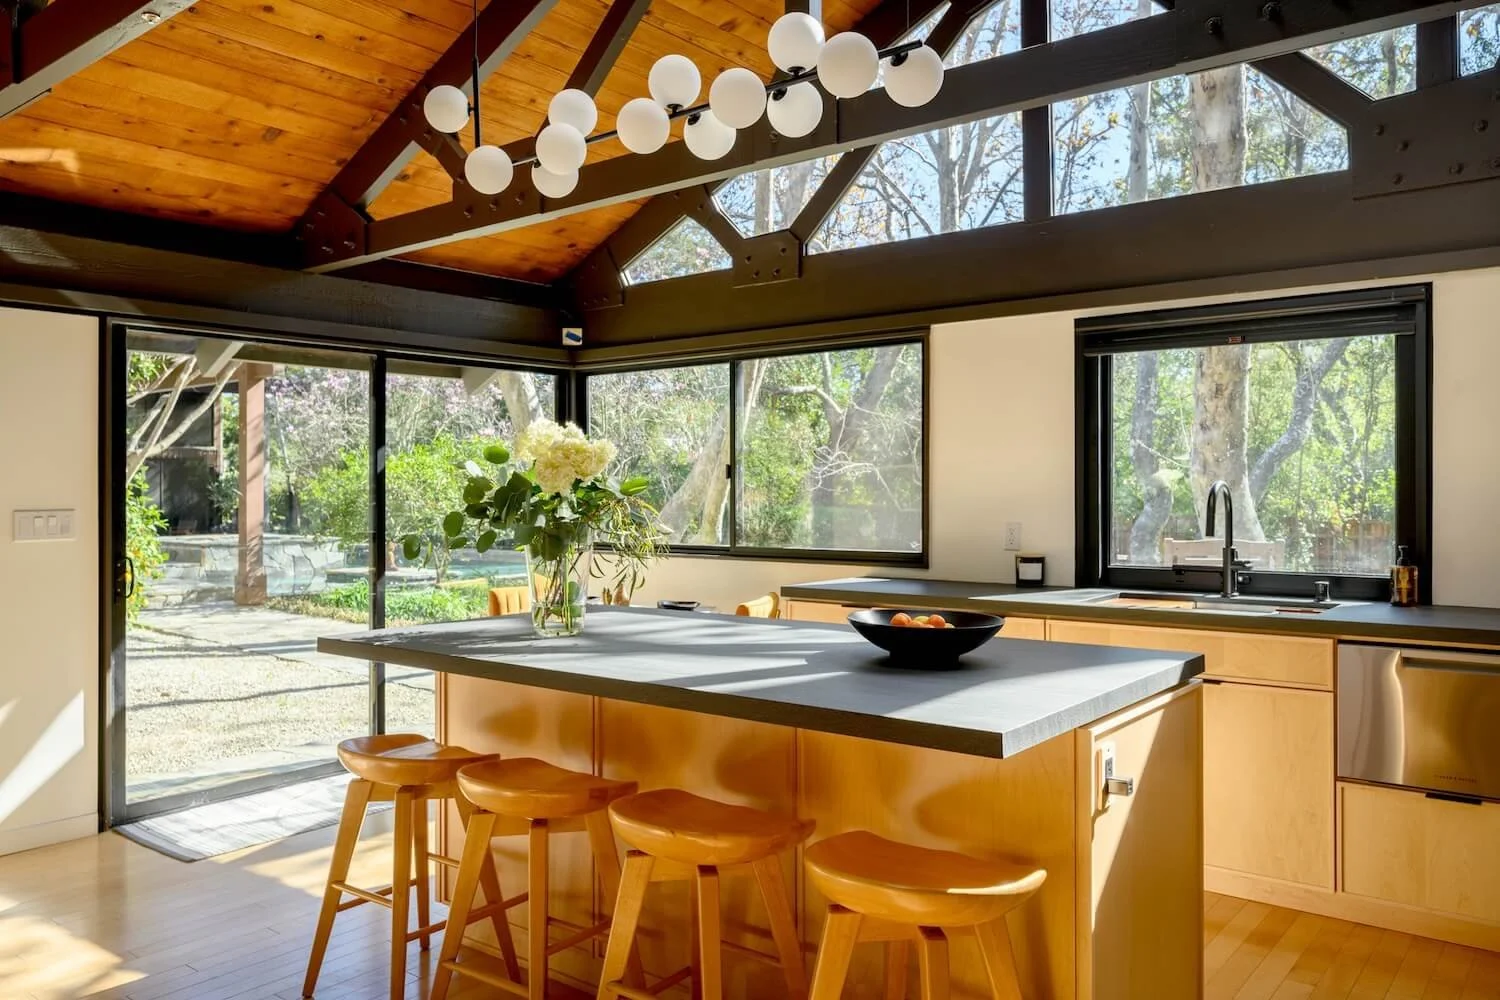
An interior perspective through the kitchen toward the light-filled landscape
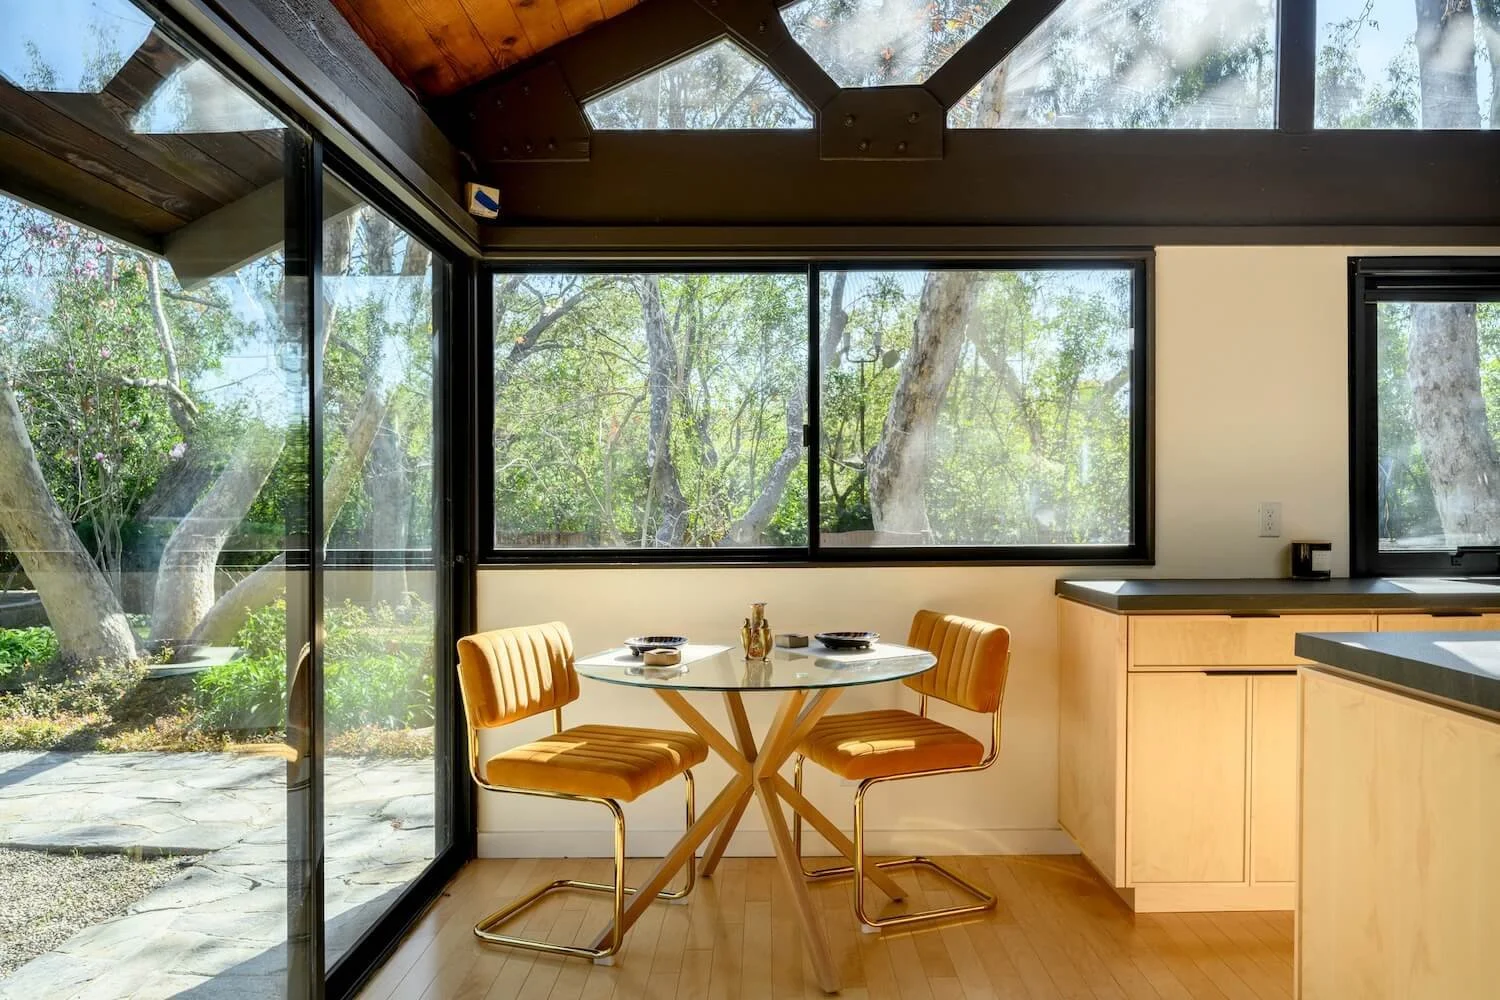
A dining space oriented toward the landscape
Residential Project: Arcadia, CA
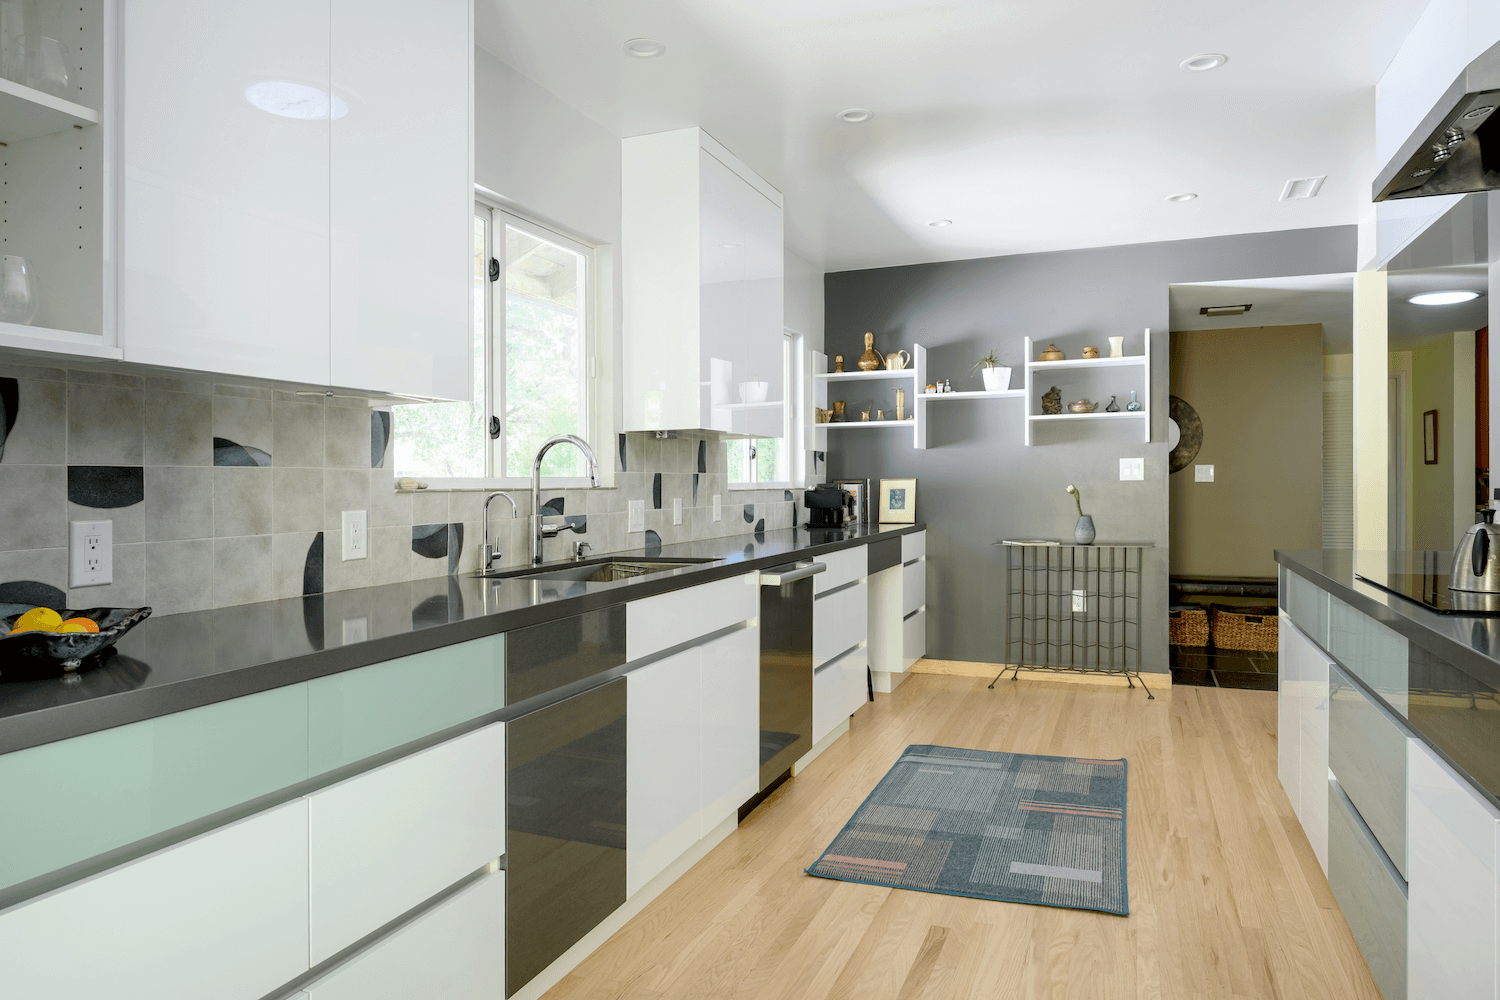
A contemporary reconfiguration focused on spatial clarity and seamless flow. By removing structural barriers, the design establishes an integrated living volume that balances modern performance with architectural heritage. High-efficiency glazing and a refined material palette define this reimagined, light-filled interior.
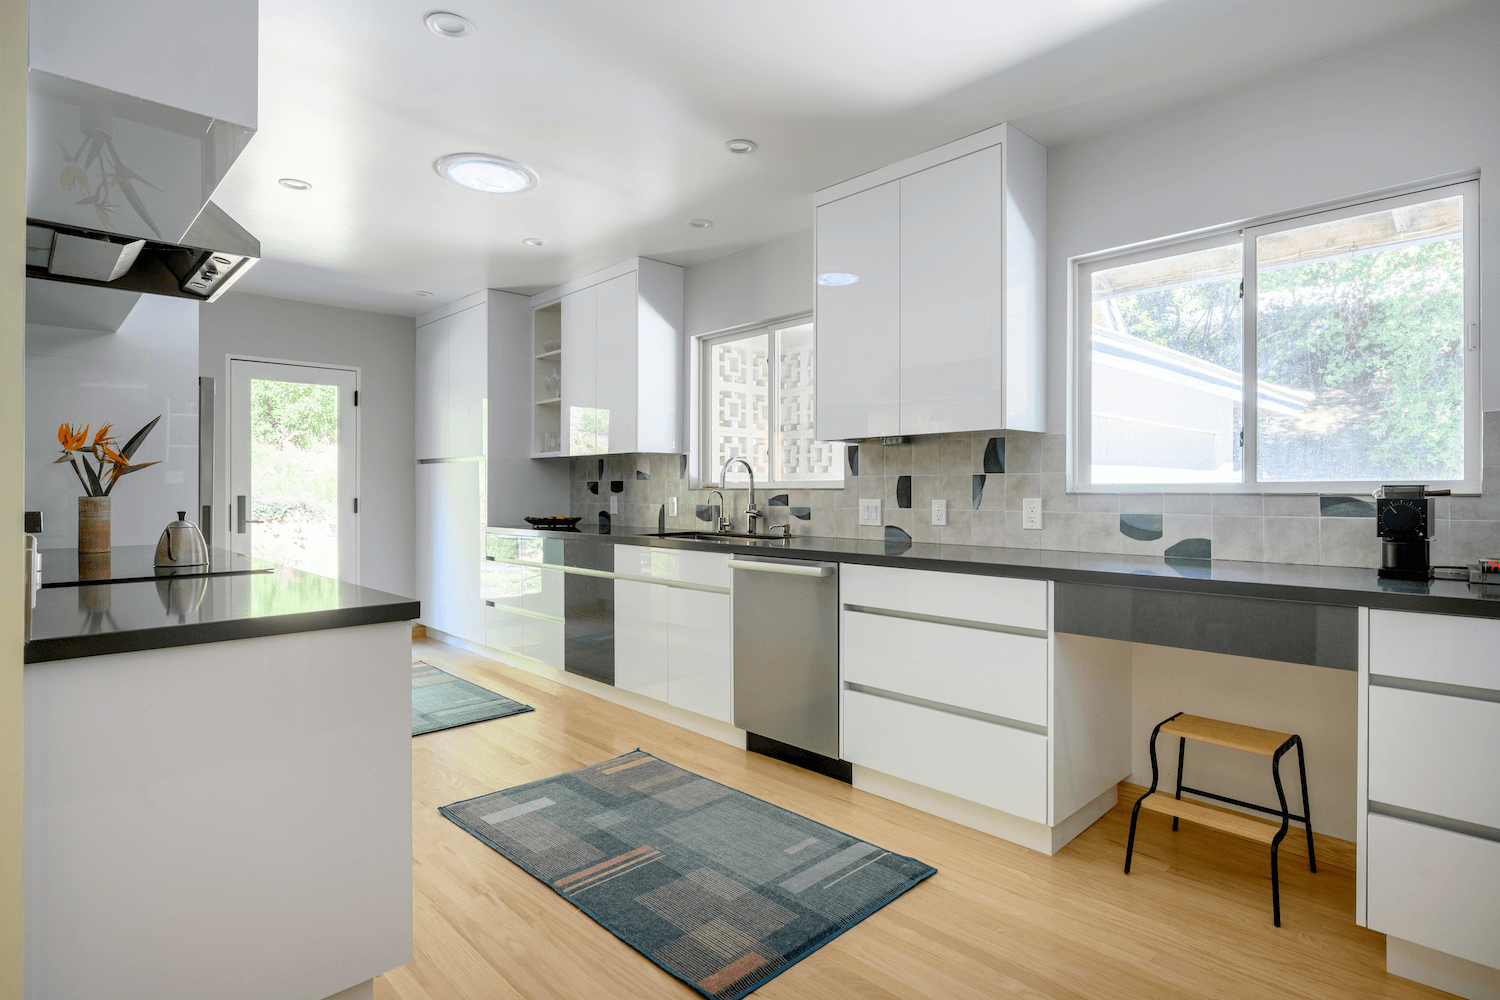
A bright, three-tone kitchen expansion oriented toward the landscape. The design integrates the client’s original 1960s GE oven into a high-performance envelope of new energy-efficient openings
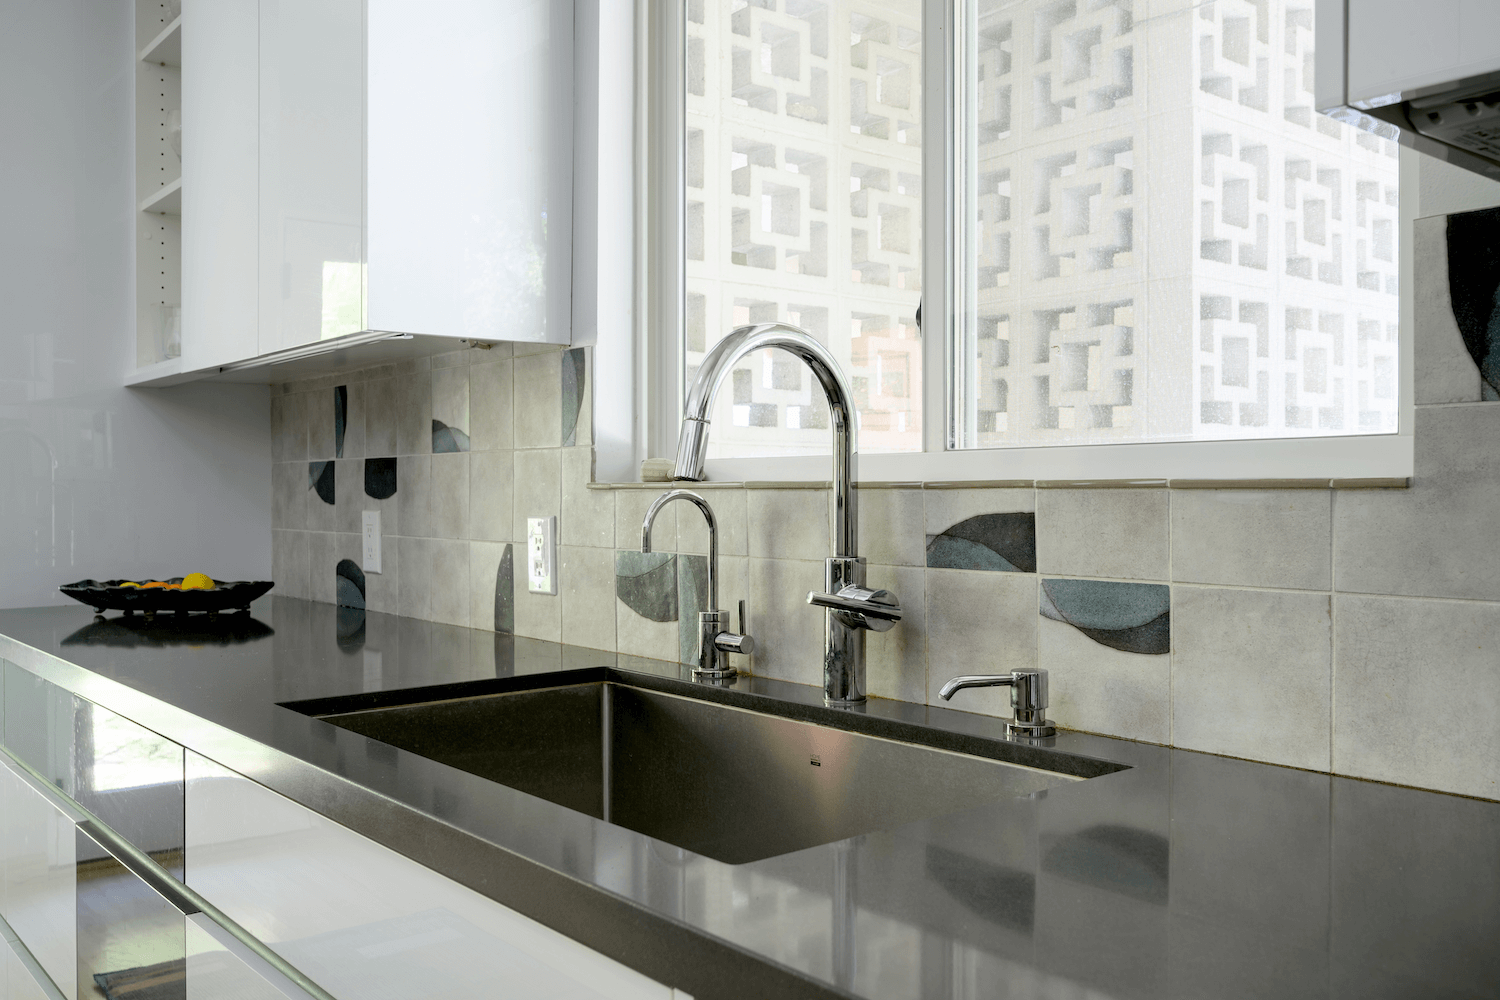
A study in texture: Preserved mid-century breeze blocks serving as a geometric filter for light and privacy
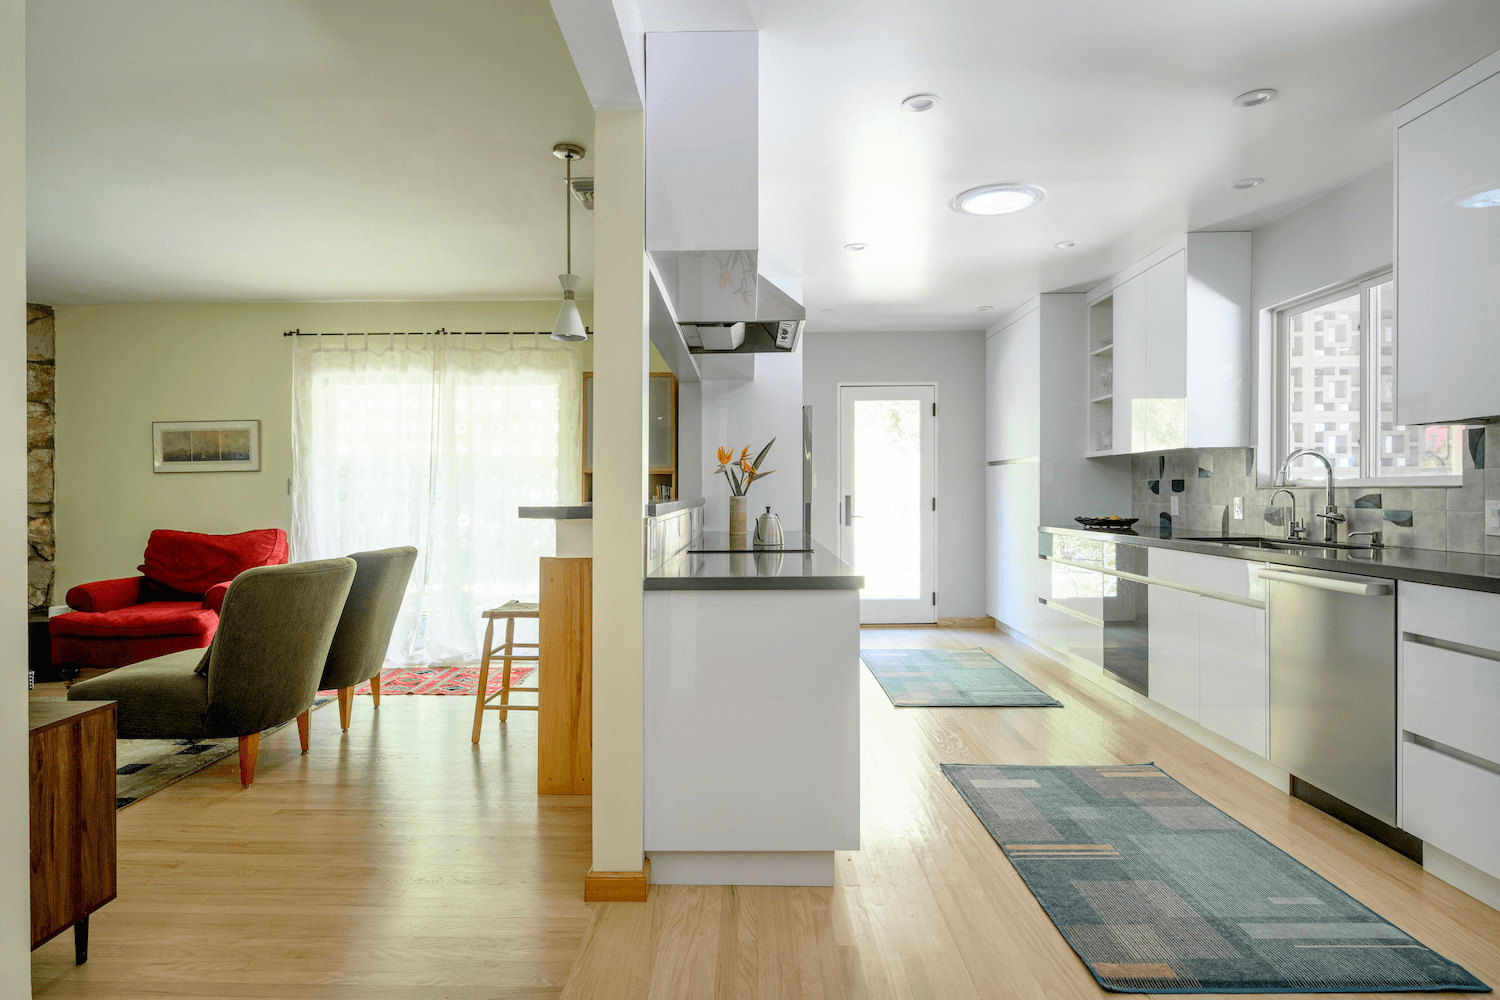
Spatial clarity achieved through the removal of the central closet, allowing the kitchen and family room to breathe as a single volume
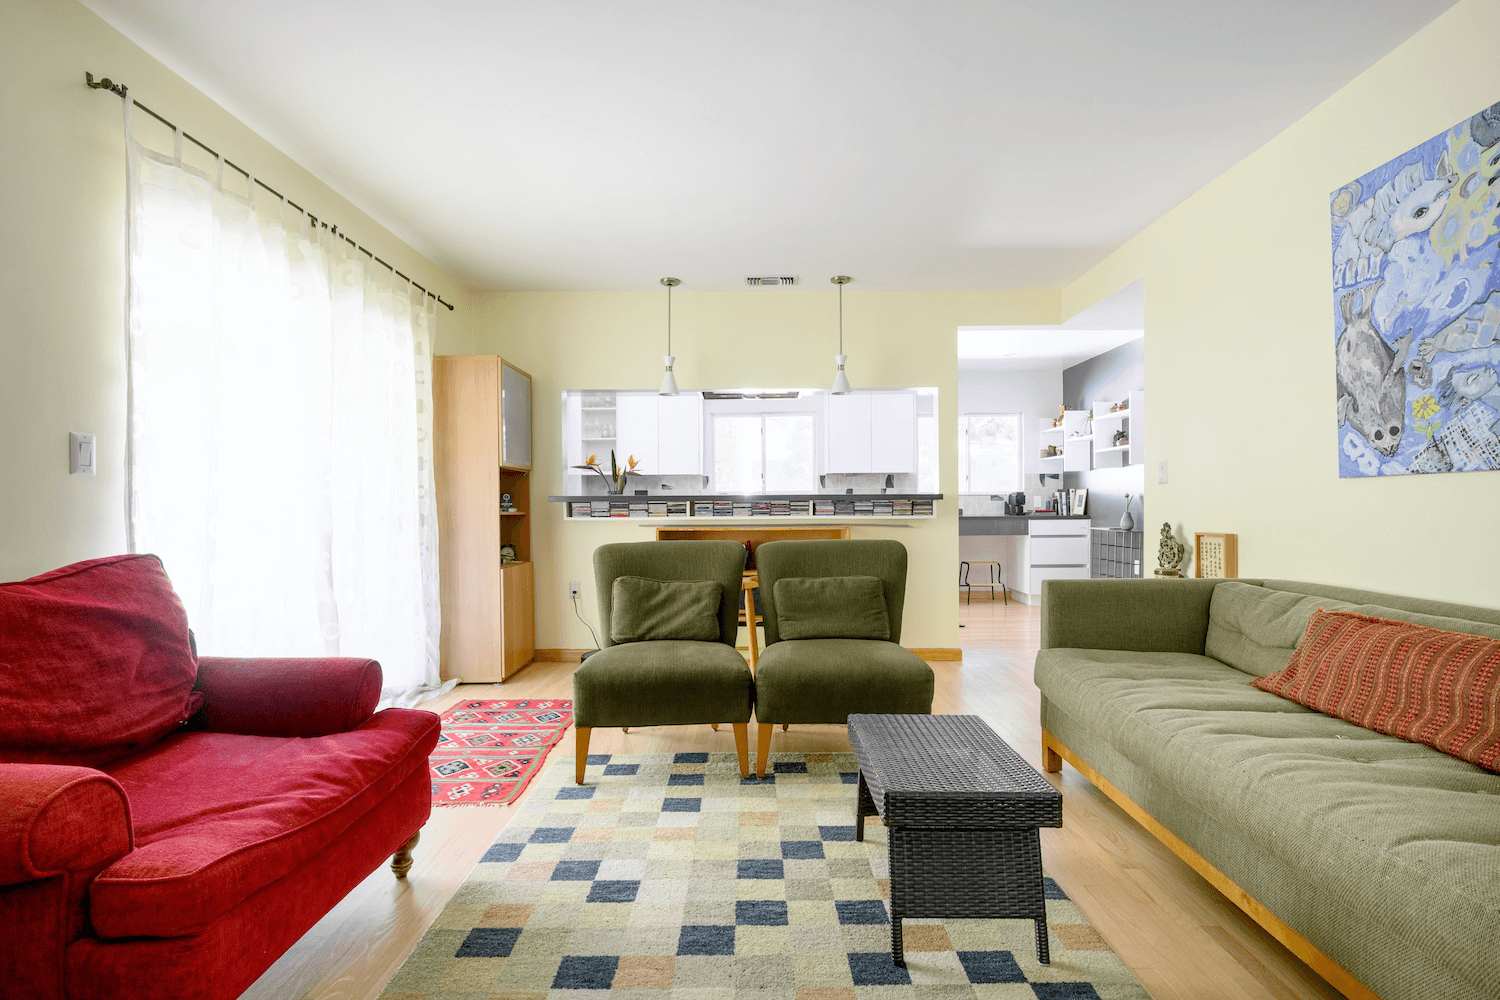
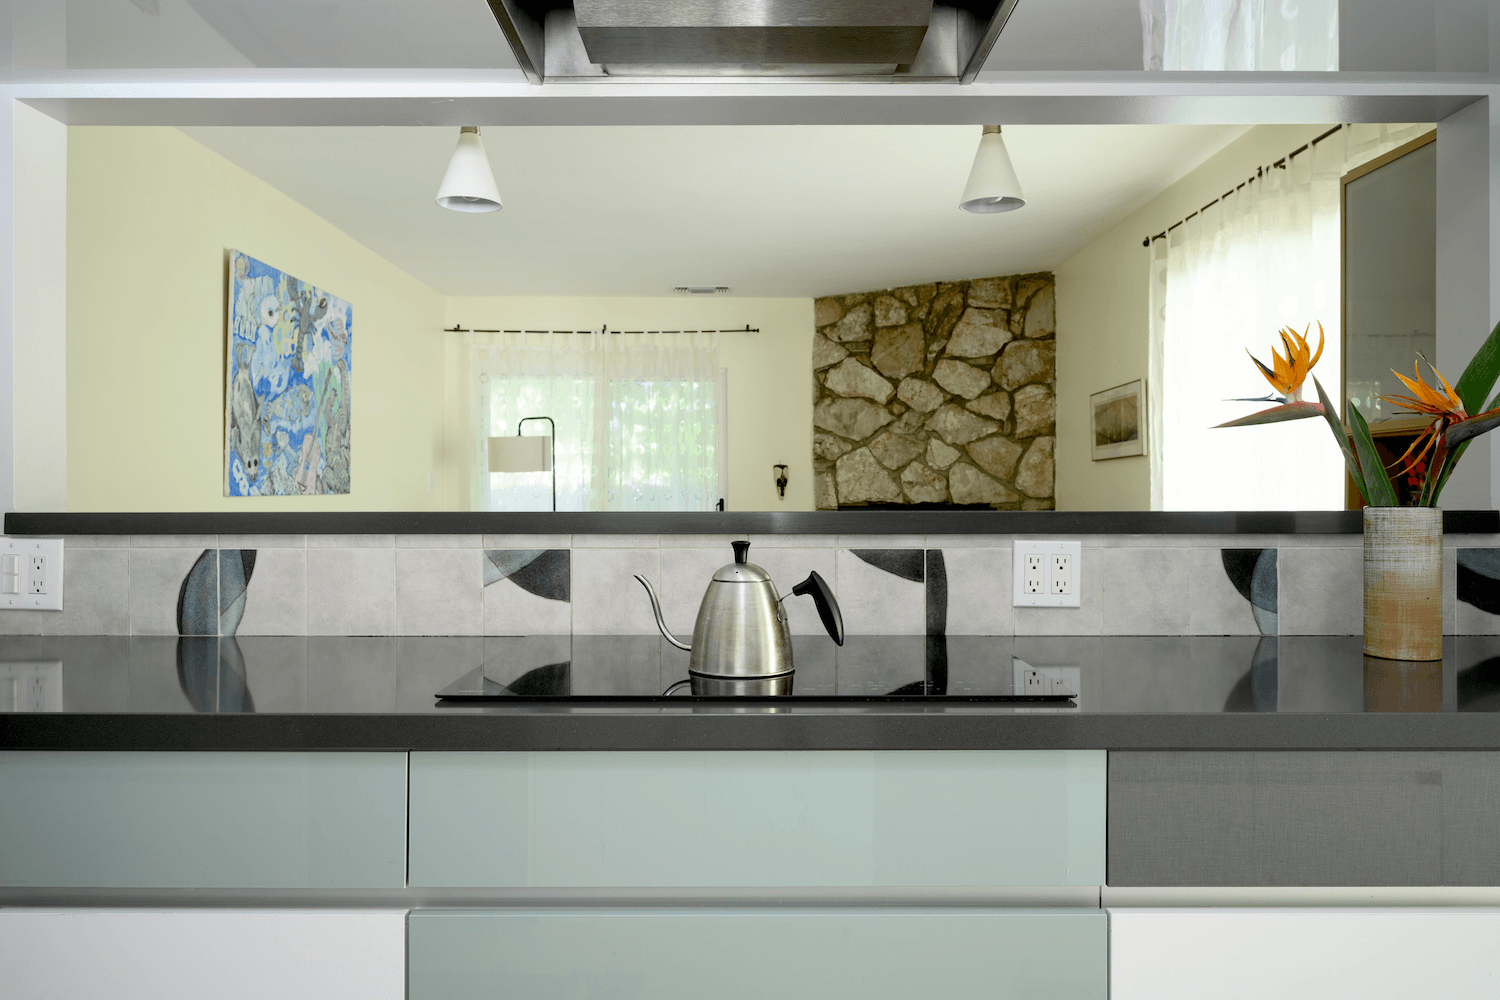
A clear sightline from the family room into the kitchen, emphasizing the home's new transparency and flow
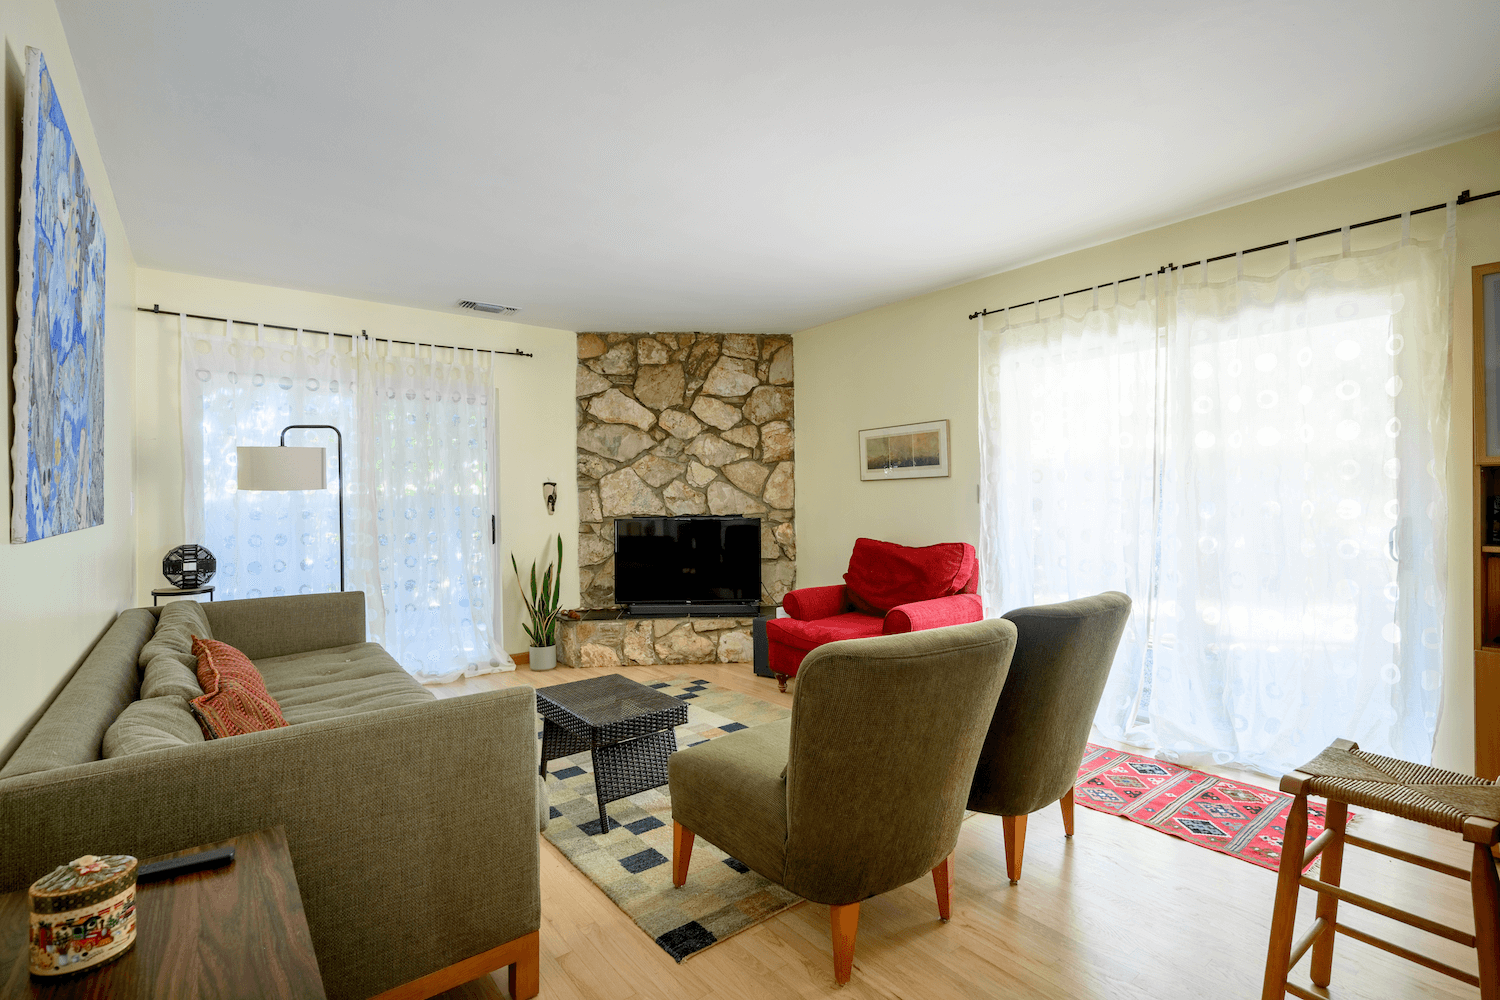
Family Room
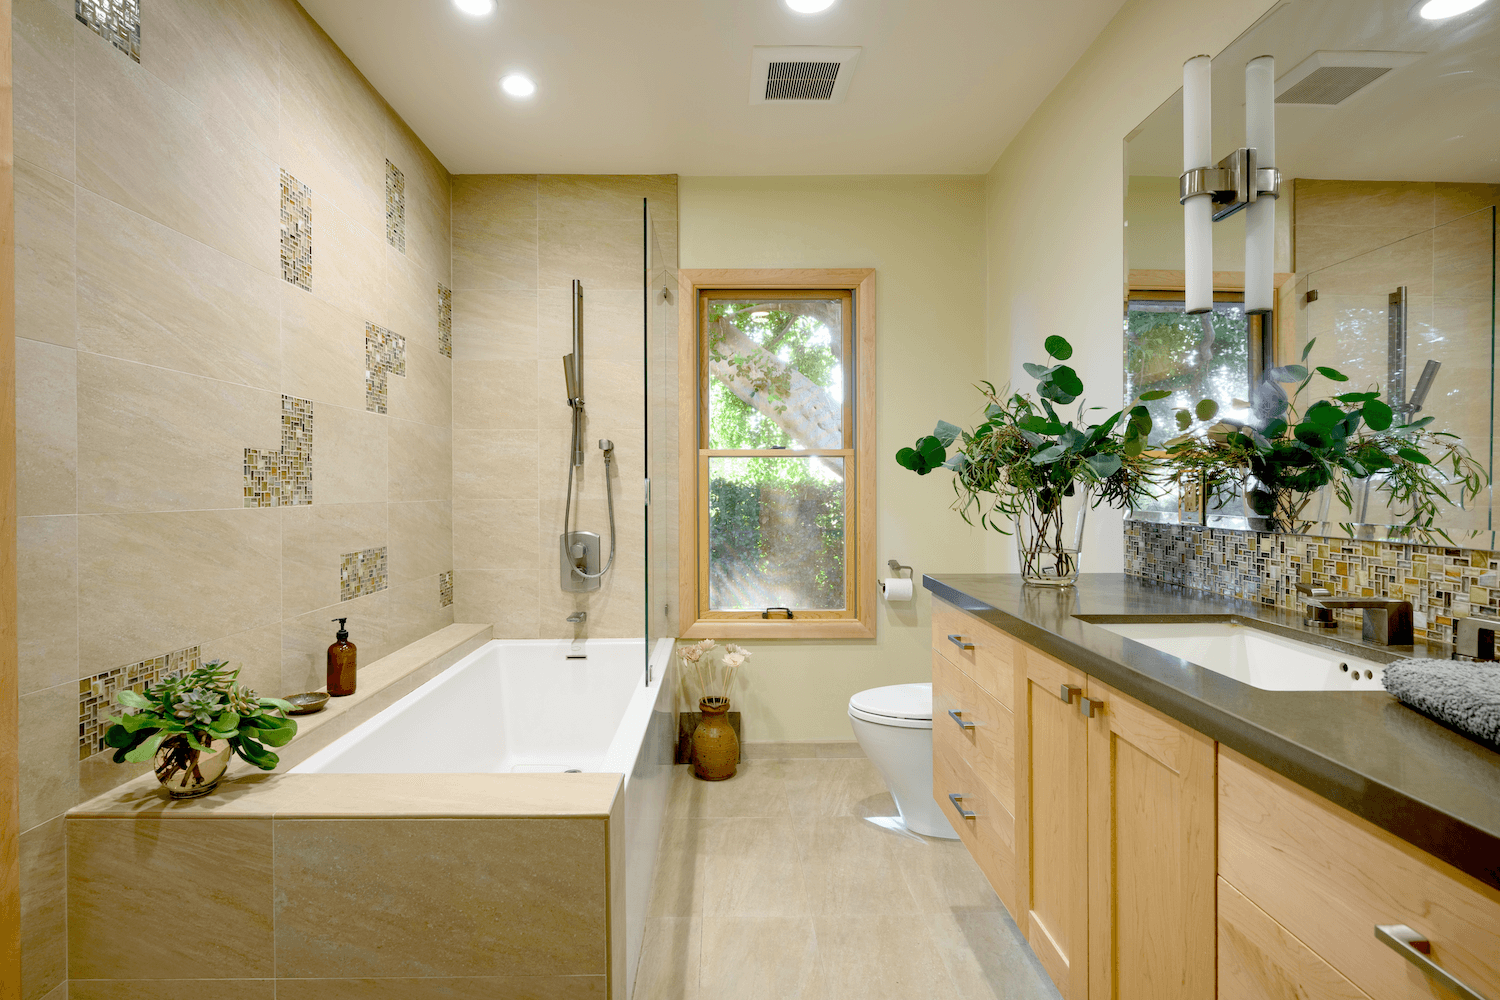
Primary bath rendered in a quiet, earthen palette; a minimalist sanctuary designed for grounding and calm
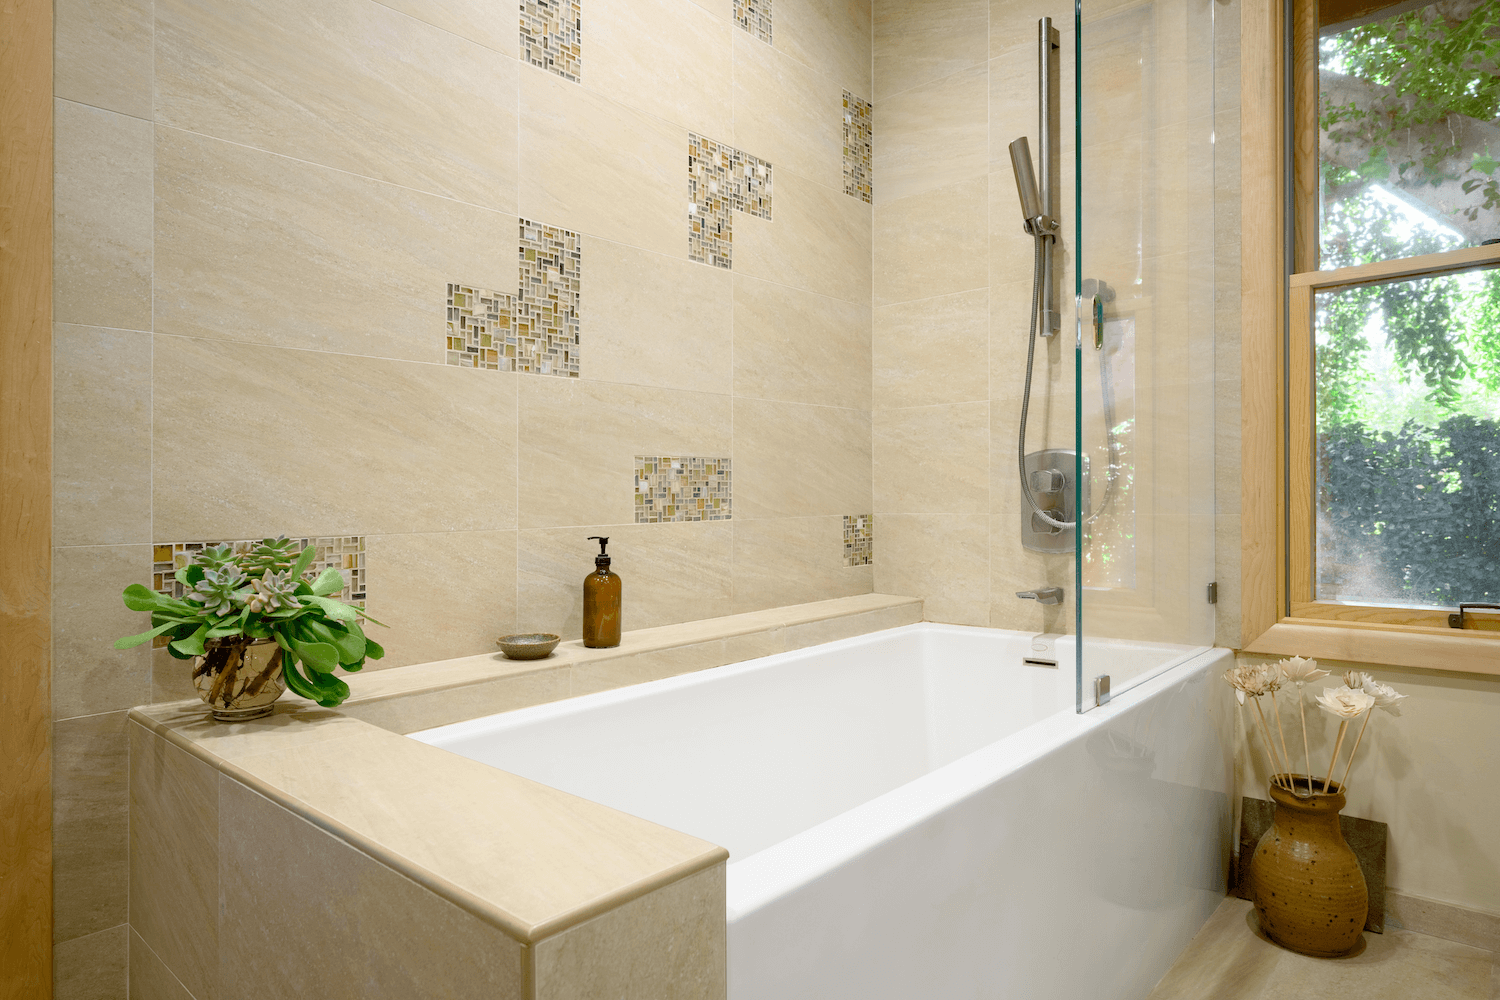
Intentional tilework designed to add subtle movement and texture to the room
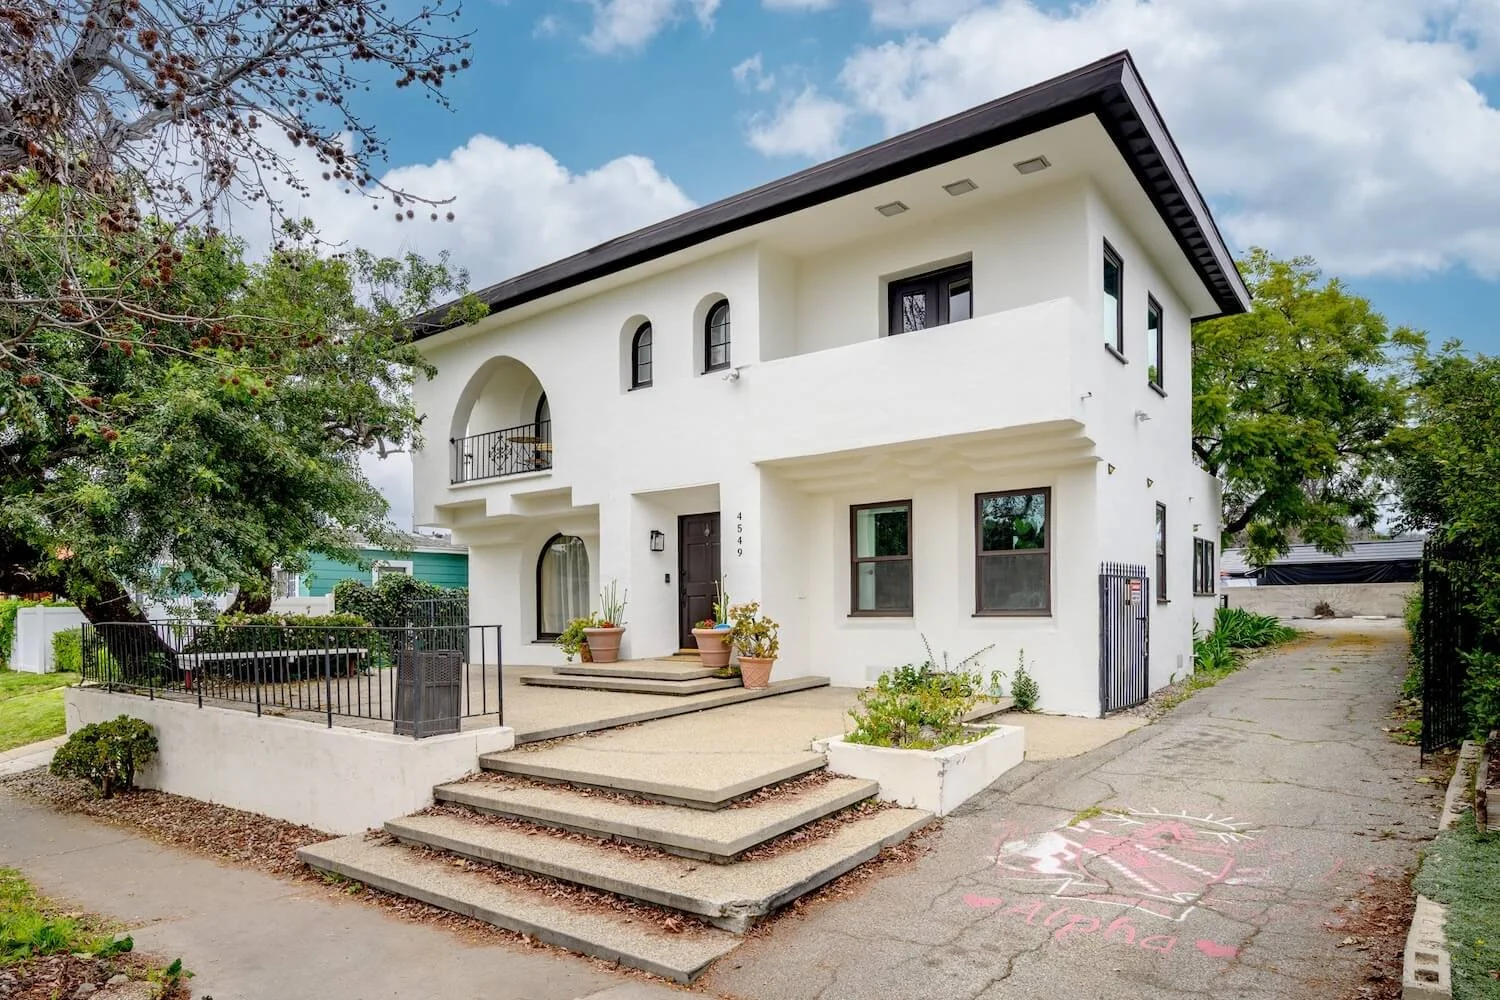
Sorority House Project: Eagle Rock, CA
A comprehensive restoration of a 1931 Spanish Colonial Revival on Alumni Avenue. The residence was carefully modernized to meet current structural and seismic standards while preserving its historic Eagle Rock character.
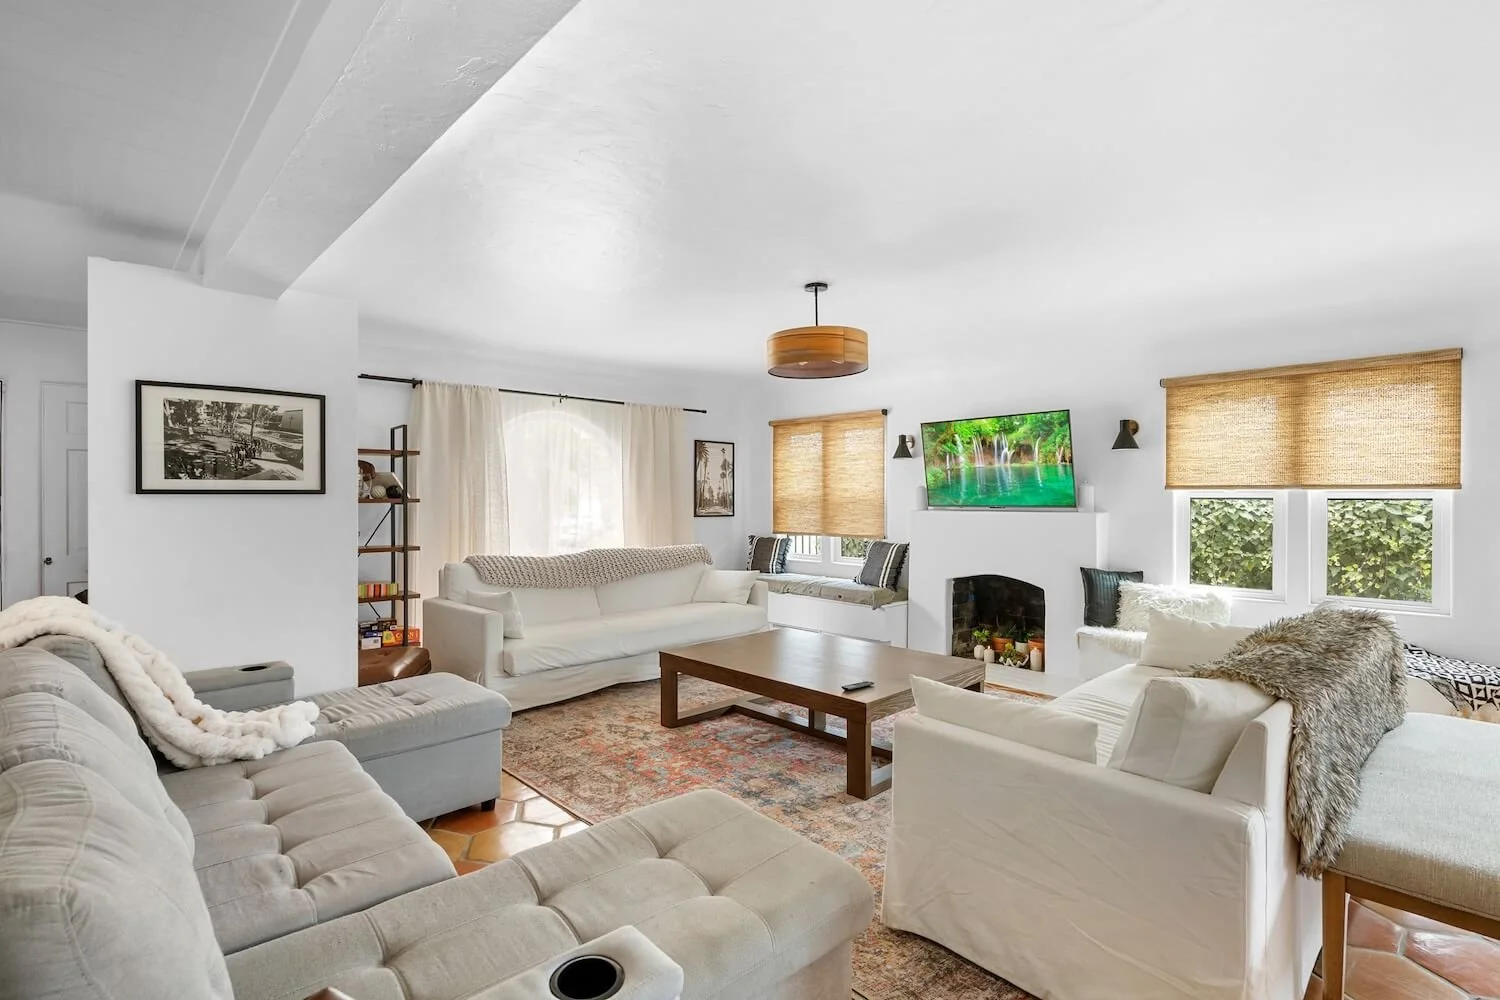
Living area restoration: new windows and a preserved fireplace anchored by Saltillo tiling that flows through the common spaces
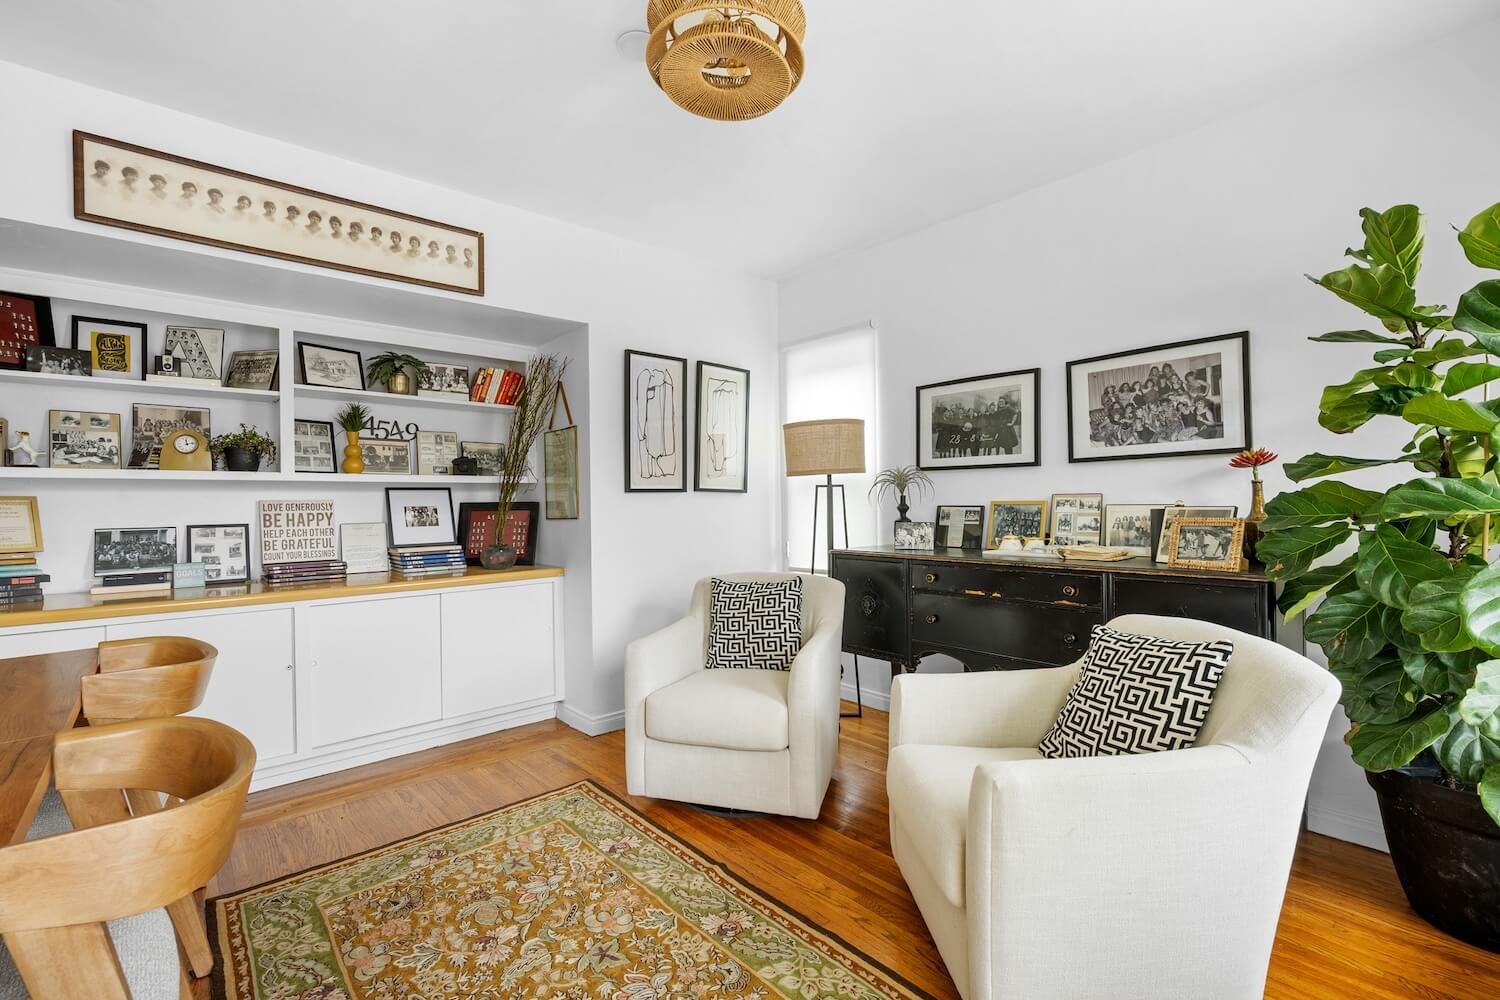
Chapter Room: Restoring the original built-in desk and cabinetry to celebrate the home’s 1931 heritage, paired with new windows and refurbished hardwood floors
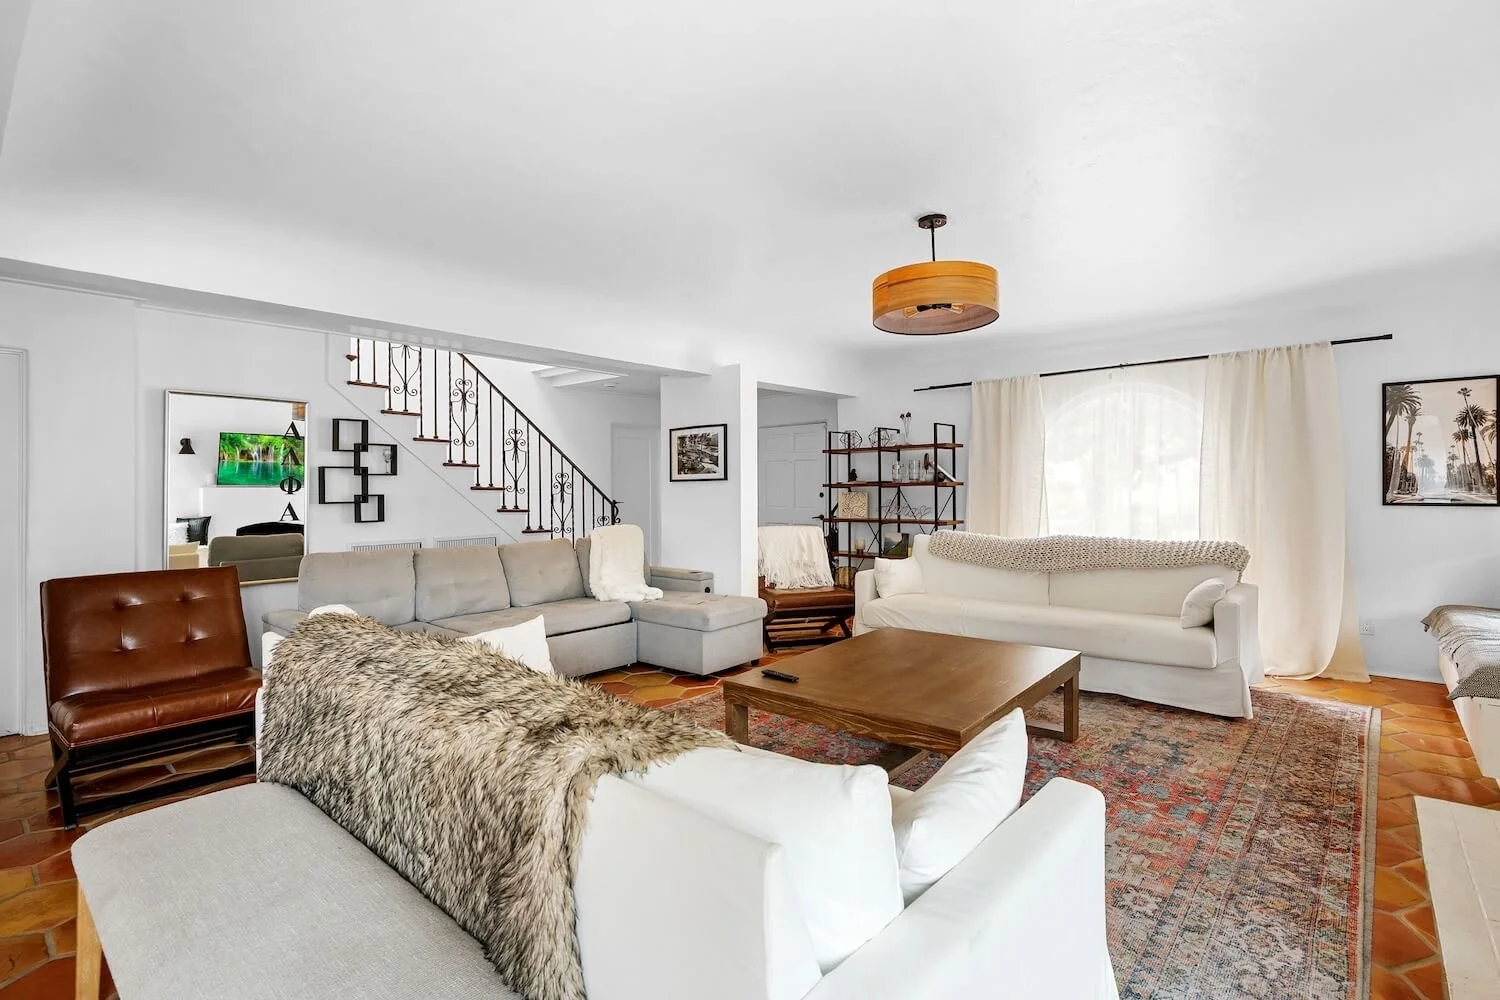
Living Room, view towards the Entry
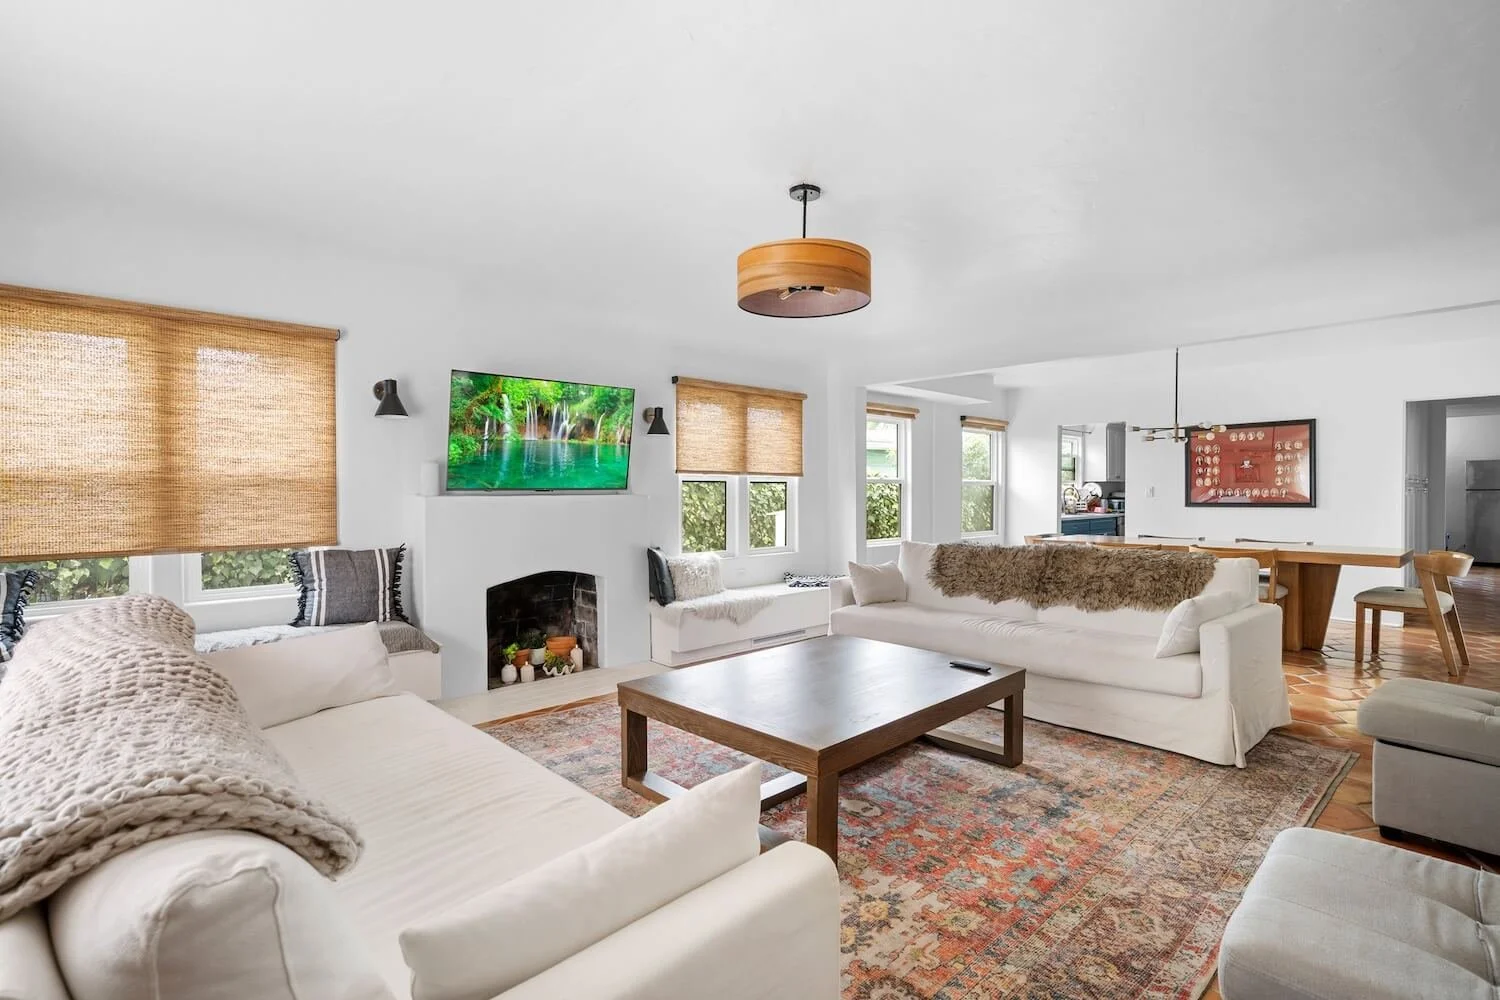
A layered perspective of the common areas, showcasing the seamless flow from the living room through to the dining and kitchen
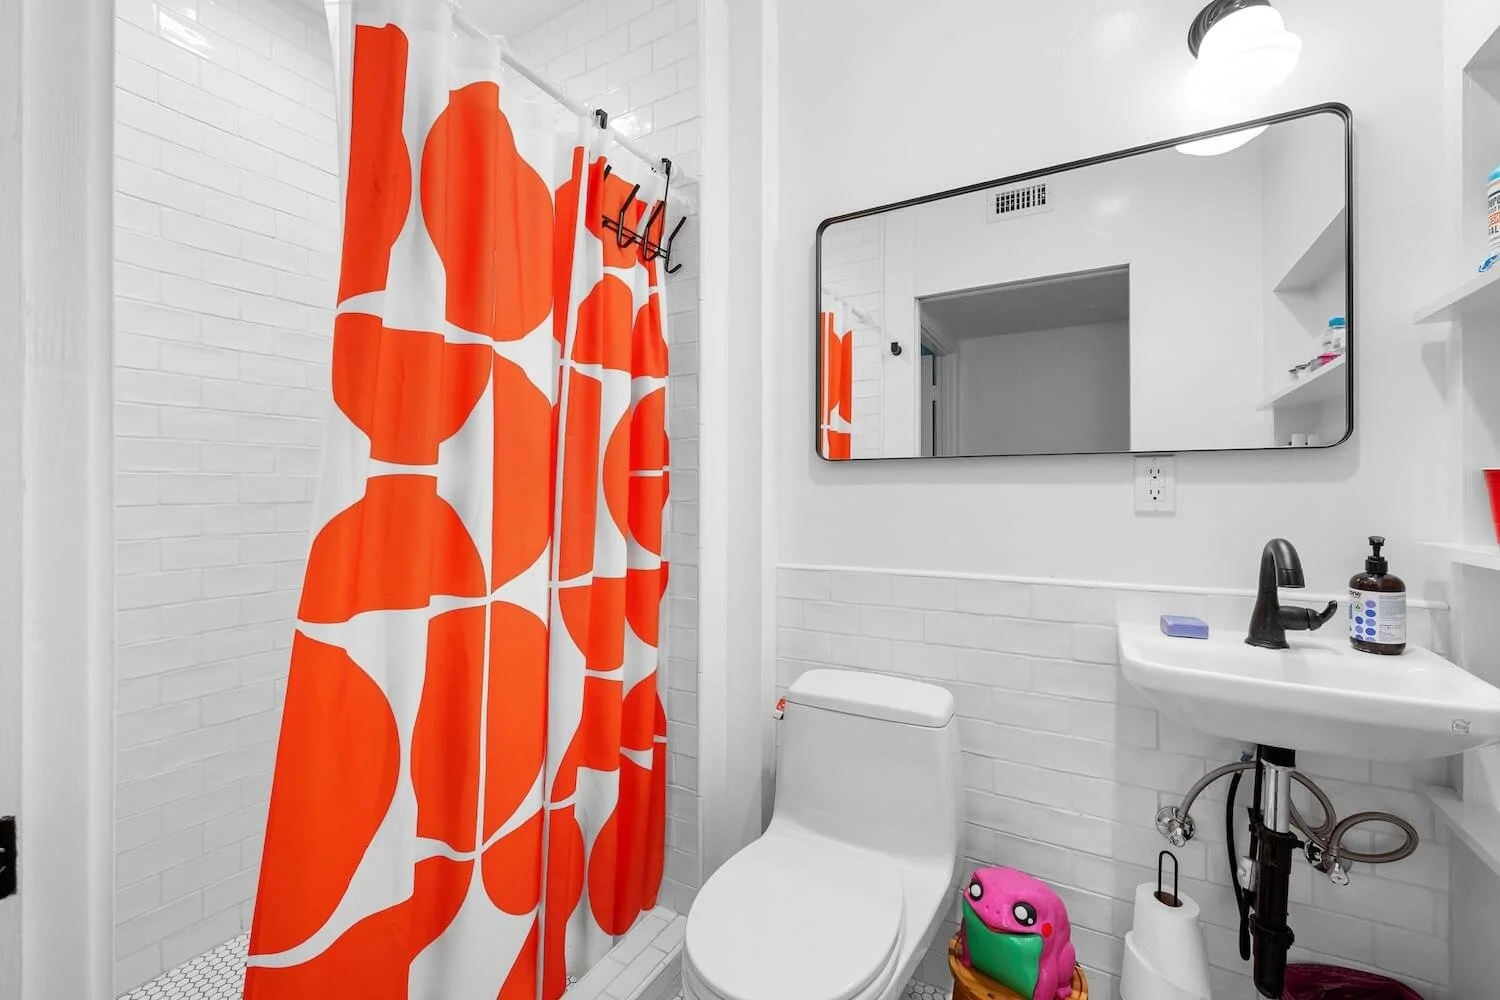
Reimagined space: a bathroom carved from a former hallway closet
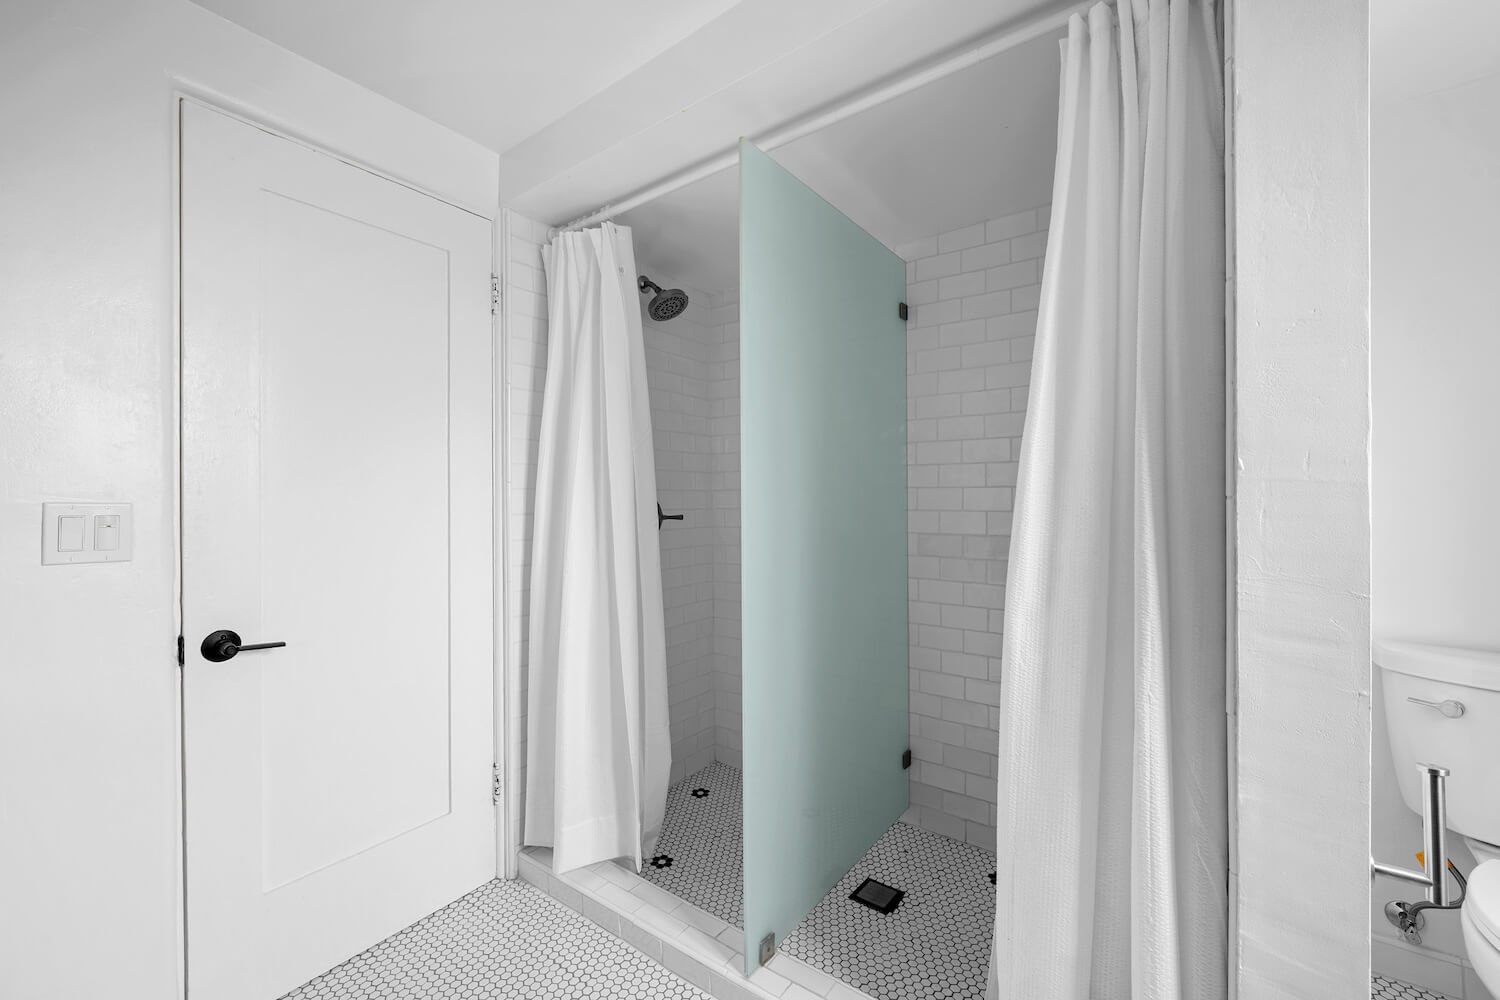
Spatial efficiency: a rebuilt bath featuring a glass divider to create dual shower stalls
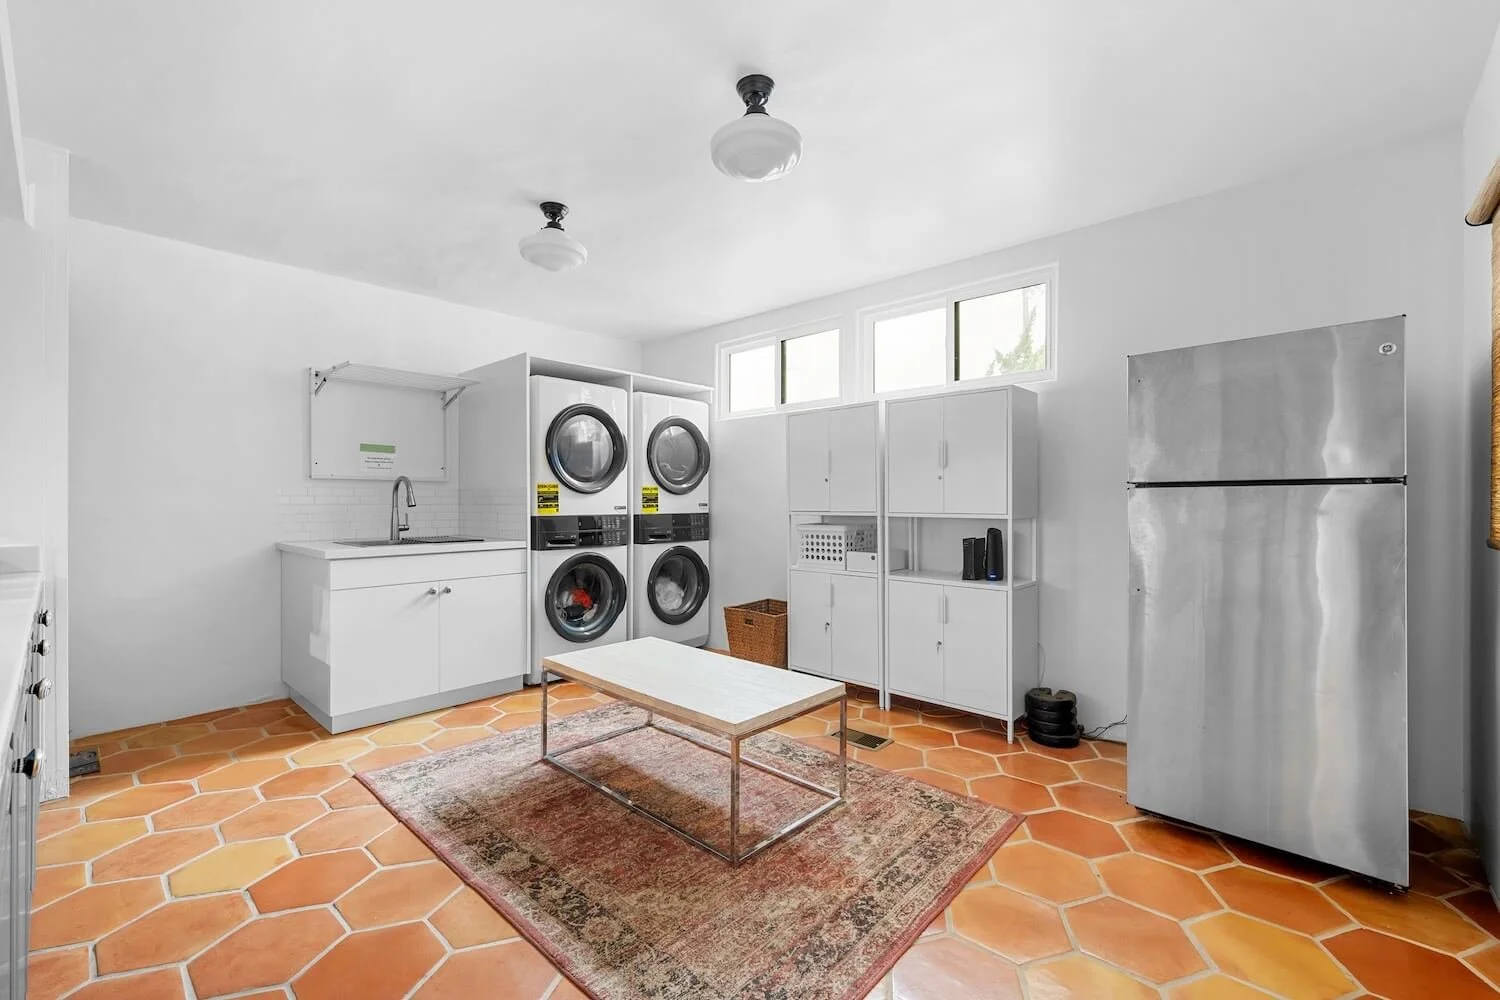
Structural renewal: a complete rebuild of the laundry and back room, featuring new cabinetry and windows
Ethos
Stanislava Design is built on the conviction that human activity and the natural environment are inseparable. This requires a departure from standard construction in favor of an approach that honors the built environment through strategic preservation. By prioritizing the restoration of a space’s original function, we create a synergy between environmental and social components—delivering a harmonious living experience that serves both the individual and the community.
The daughter of architects and engineers, Stanislava Zupan Overholt was born into a tradition of structural precision in Skopje, North Macedonia. After earning her degree as an Engineer of Architecture from the University of Saint Cyril and Methodius, her professional perspective was shaped by the functionalist rigor of Stockholm, Sweden, and refined through the diverse, landscape-driven architectural styles of San Francisco and Los Angeles.
For nearly thirty years, Stanislava has served as an independent principal, cultivating a practice rooted in deep collaboration and a refined sensitivity to client needs.
Her work is a deliberate dialogue between Scandinavian minimalism and California’s distinctive modernism. By balancing traditional craftsmanship with contemporary demands, she ensures that every project is not only an innovative residential space but a sustainable, functional environment where purpose is preserved and quality is never compromised.